
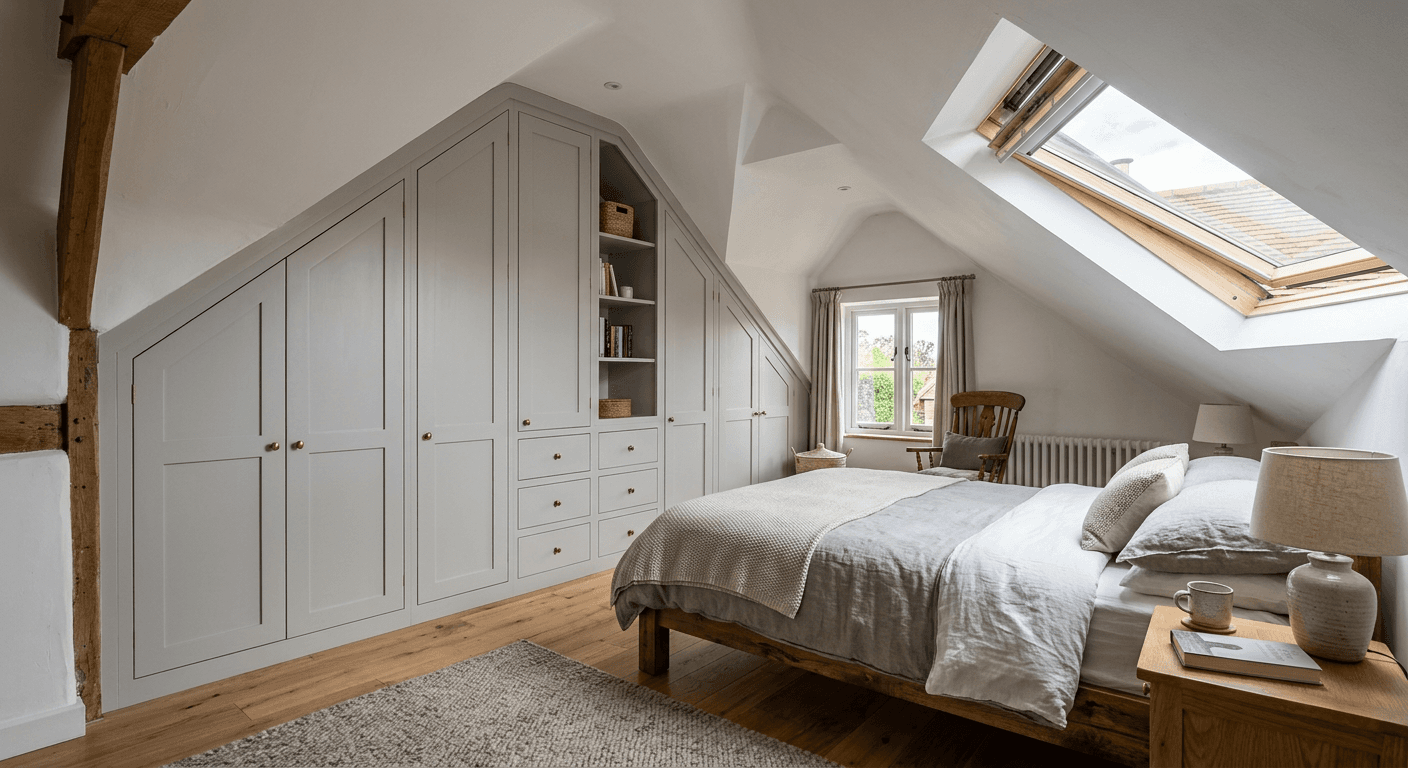
Fitted Wardrobes for Loft Rooms, Alcoves and Sloping Ceilings
Flat-pack units don't work in lofts or alcoves. Here's how proper fitted wardrobes handle sloping ceilings and dead corners.
Most bedrooms in South Yorkshire homes have at least one awkward feature. Loft conversions come with sloping ceilings, Victorian terraces have alcoves either side of the chimney breast, and older properties often have uneven walls or odd angles where extensions meet original buildings. Standard flat-pack wardrobes can't deal with any of this. You end up with wasted floor space, gaps you can't use, and furniture that doesn't sit flush against walls.
Fitted wardrobes get built to match the exact dimensions and angles of the room. That means making full use of every available inch, including the spaces that would otherwise sit empty. The difference isn't just about storage volume. It's about having wardrobes that actually work with the room instead of fighting against it.
Why Flat-Pack Units Don't Work
Flat-pack wardrobes come in standard heights and widths. They're designed for perfectly square rooms with level floors and vertical walls. The moment you introduce a sloping ceiling, an alcove with different depths on each side, or walls that aren't quite straight, the whole system falls apart. You can't cut down a flat-pack unit to follow a roofline. You can't adjust the depth to match an alcove that's narrower at the back. And you certainly can't make the sides match walls that lean or bulge.
The usual response is to leave gaps. A wardrobe stops short of the ceiling slope, leaving a triangular void that collects dust. Alcove units sit several inches away from the back wall because the space tapers. Freestanding furniture can't follow the line of an angled wall, so you lose the corner entirely. All of that adds up to a significant amount of unusable space in rooms where storage is usually tight to begin with.
How Measuring and CAD Design Handle the Angles
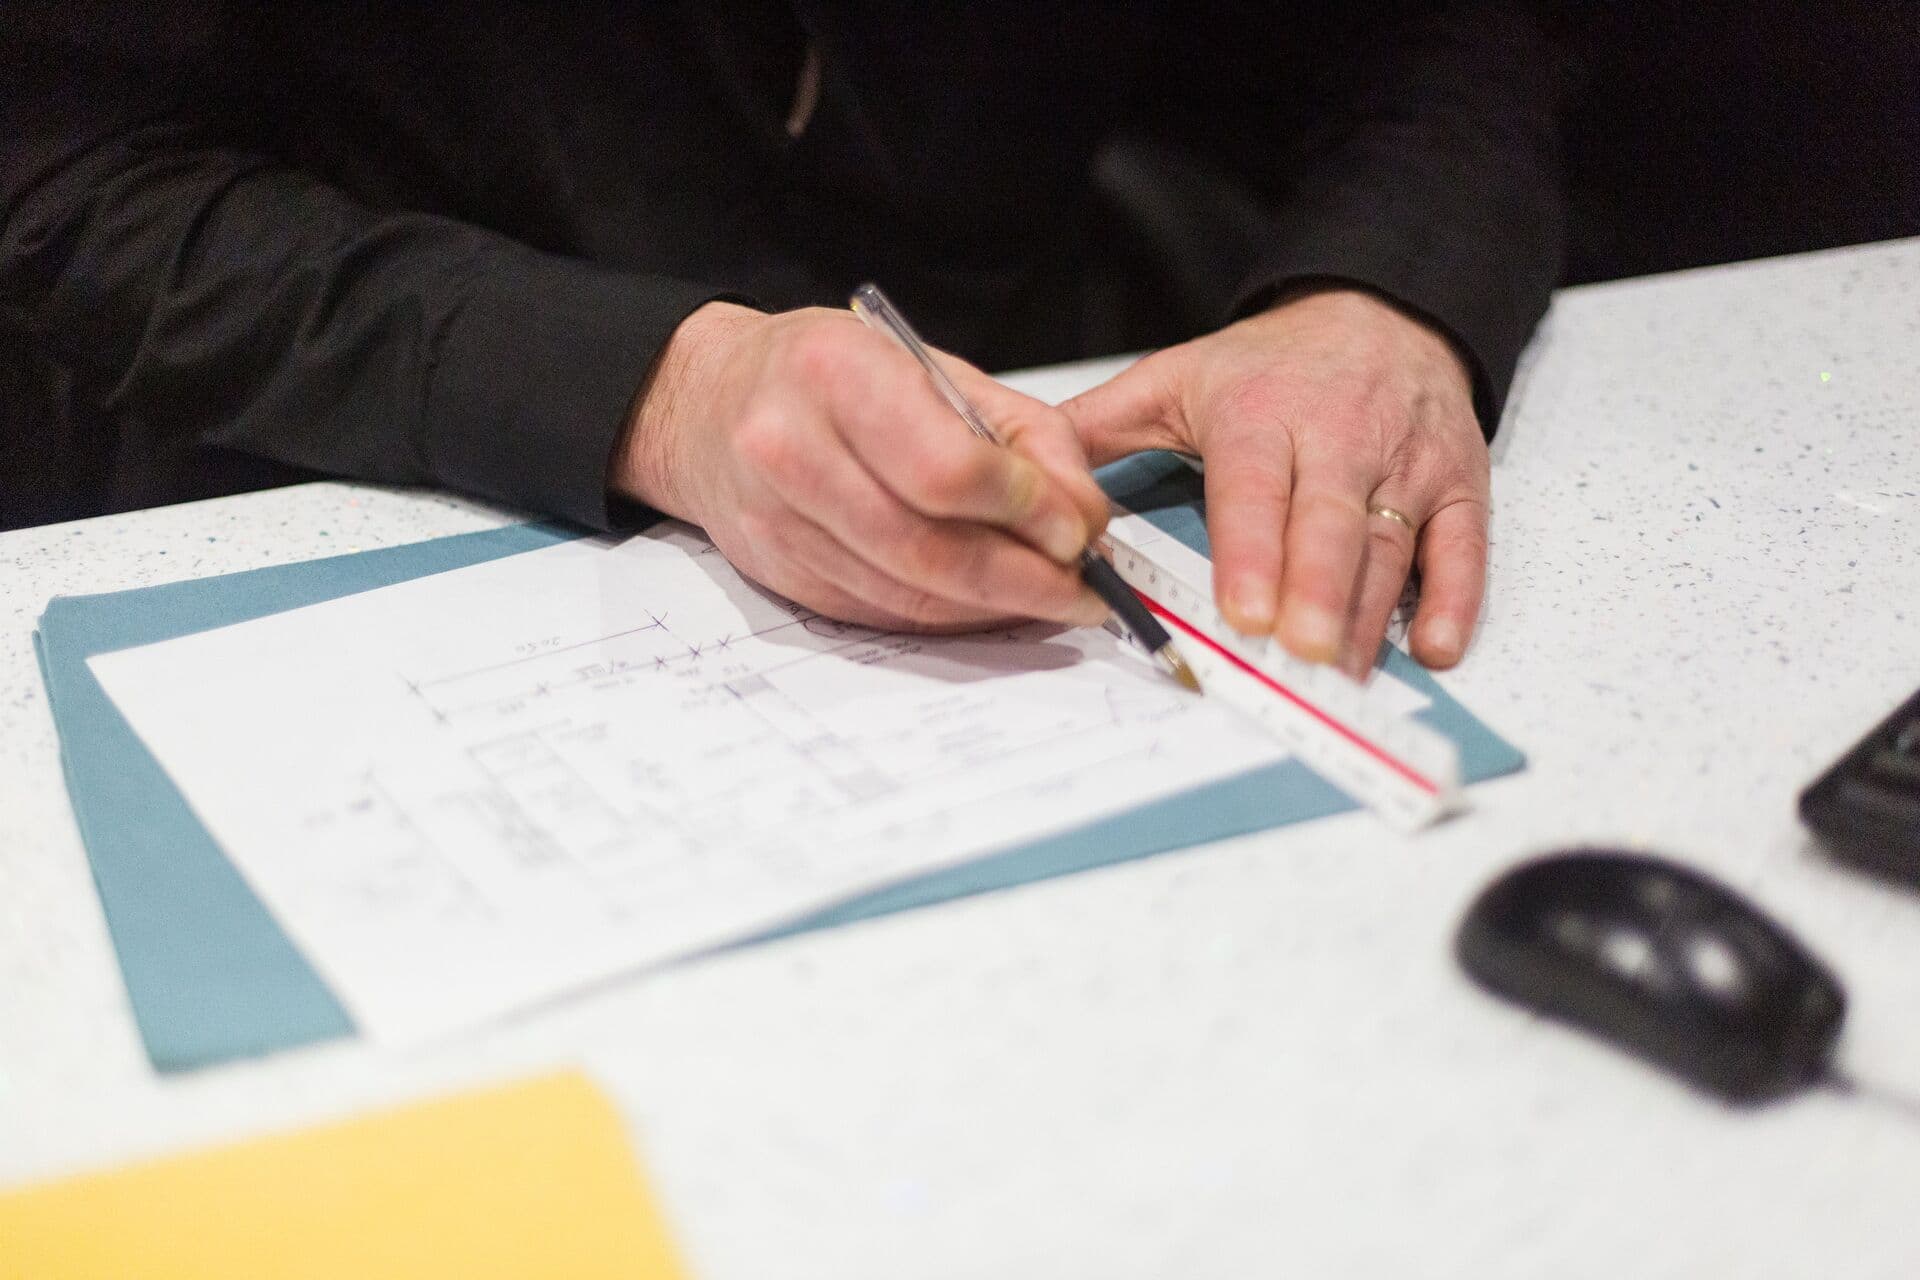
Fitted wardrobes start with a proper survey of the room. That means measuring not just the obvious dimensions but also the angles of sloping ceilings, the depth variations in alcoves, and any irregularities in the walls. For loft rooms, we measure the height at multiple points across the width to map exactly where the ceiling starts to drop. For alcoves, we check the depth at the top, middle and bottom because older walls are rarely uniform.
Try it on your own room
Curious how this would look in your house?
Send us a photo and we’ll email you a concept of your own room in this style. Free, no account needed.
Concept visual: your designer creates the accurate version.
Those measurements go into CAD software that builds a three-dimensional model of the space. The wardrobe design gets developed inside that model, so every panel follows the actual angles and dimensions of the room. Sloping ceiling sections get panels cut to match the roofline. Alcove units get made with varying depths to fit tight against back walls. The design accounts for skirting boards, coving, window reveals and anything else that affects how the furniture sits in the space.
The wardrobe design gets developed inside a three-dimensional model, so every panel follows the actual angles and dimensions of the room.
Internal Layouts for Restricted Height
Loft conversions and rooms with sloping ceilings often have sections where the vertical space is limited. You can't fit full-height hanging rails where the ceiling drops below about 1.8 metres. The internal layout has to work with what's actually available rather than following a standard template.
The taller sections take hanging rails for full-length clothing. As the ceiling height reduces, the layout switches to shorter hanging space for jackets and shirts, then to shelving and drawer units where there's not enough height for hanging anything. Deep drawers work well in low sections because you can access them easily even when you can't stand upright. Shelving makes sense for folded items, shoes and bags. The key is matching the internal fittings to the available height at each point along the wardrobe run.
Pull-out shoe racks, internal drawers and adjustable shelving all get specified based on how you'll actually use the space. There's no point installing features you can't reach or that waste the available volume. The internal layout gets worked out during the design stage so everything fits logically and makes the most of what's there.
Dealing with Dead Corners
The corners where sloping ceilings meet walls, or where alcoves narrow towards the back, are usually complete dead zones with freestanding furniture. Fitted wardrobes can incorporate those spaces into the overall design. Triangular corner units follow the roofline right into the apex. Tapered alcove sections extend all the way to the back wall, even where the depth reduces to just a few inches.
These awkward spaces won't hold full hanging rails or deep drawers, but they're perfectly usable for shallow shelving, bag storage or seasonal items you don't need to access every day. The point is to eliminate the gaps and make use of space that would otherwise contribute nothing. In a loft bedroom where floor area is limited, getting an extra few cubic feet of storage from what would be an empty corner makes a tangible difference.
Getting Wardrobes That Actually Fit
Awkward spaces need wardrobes designed specifically for them. That starts with accurate measurements and a proper understanding of how the room's geometry affects what you can fit and where. The design work happens before anything gets built, so you can see exactly how the finished wardrobes will look and what storage capacity you'll end up with.
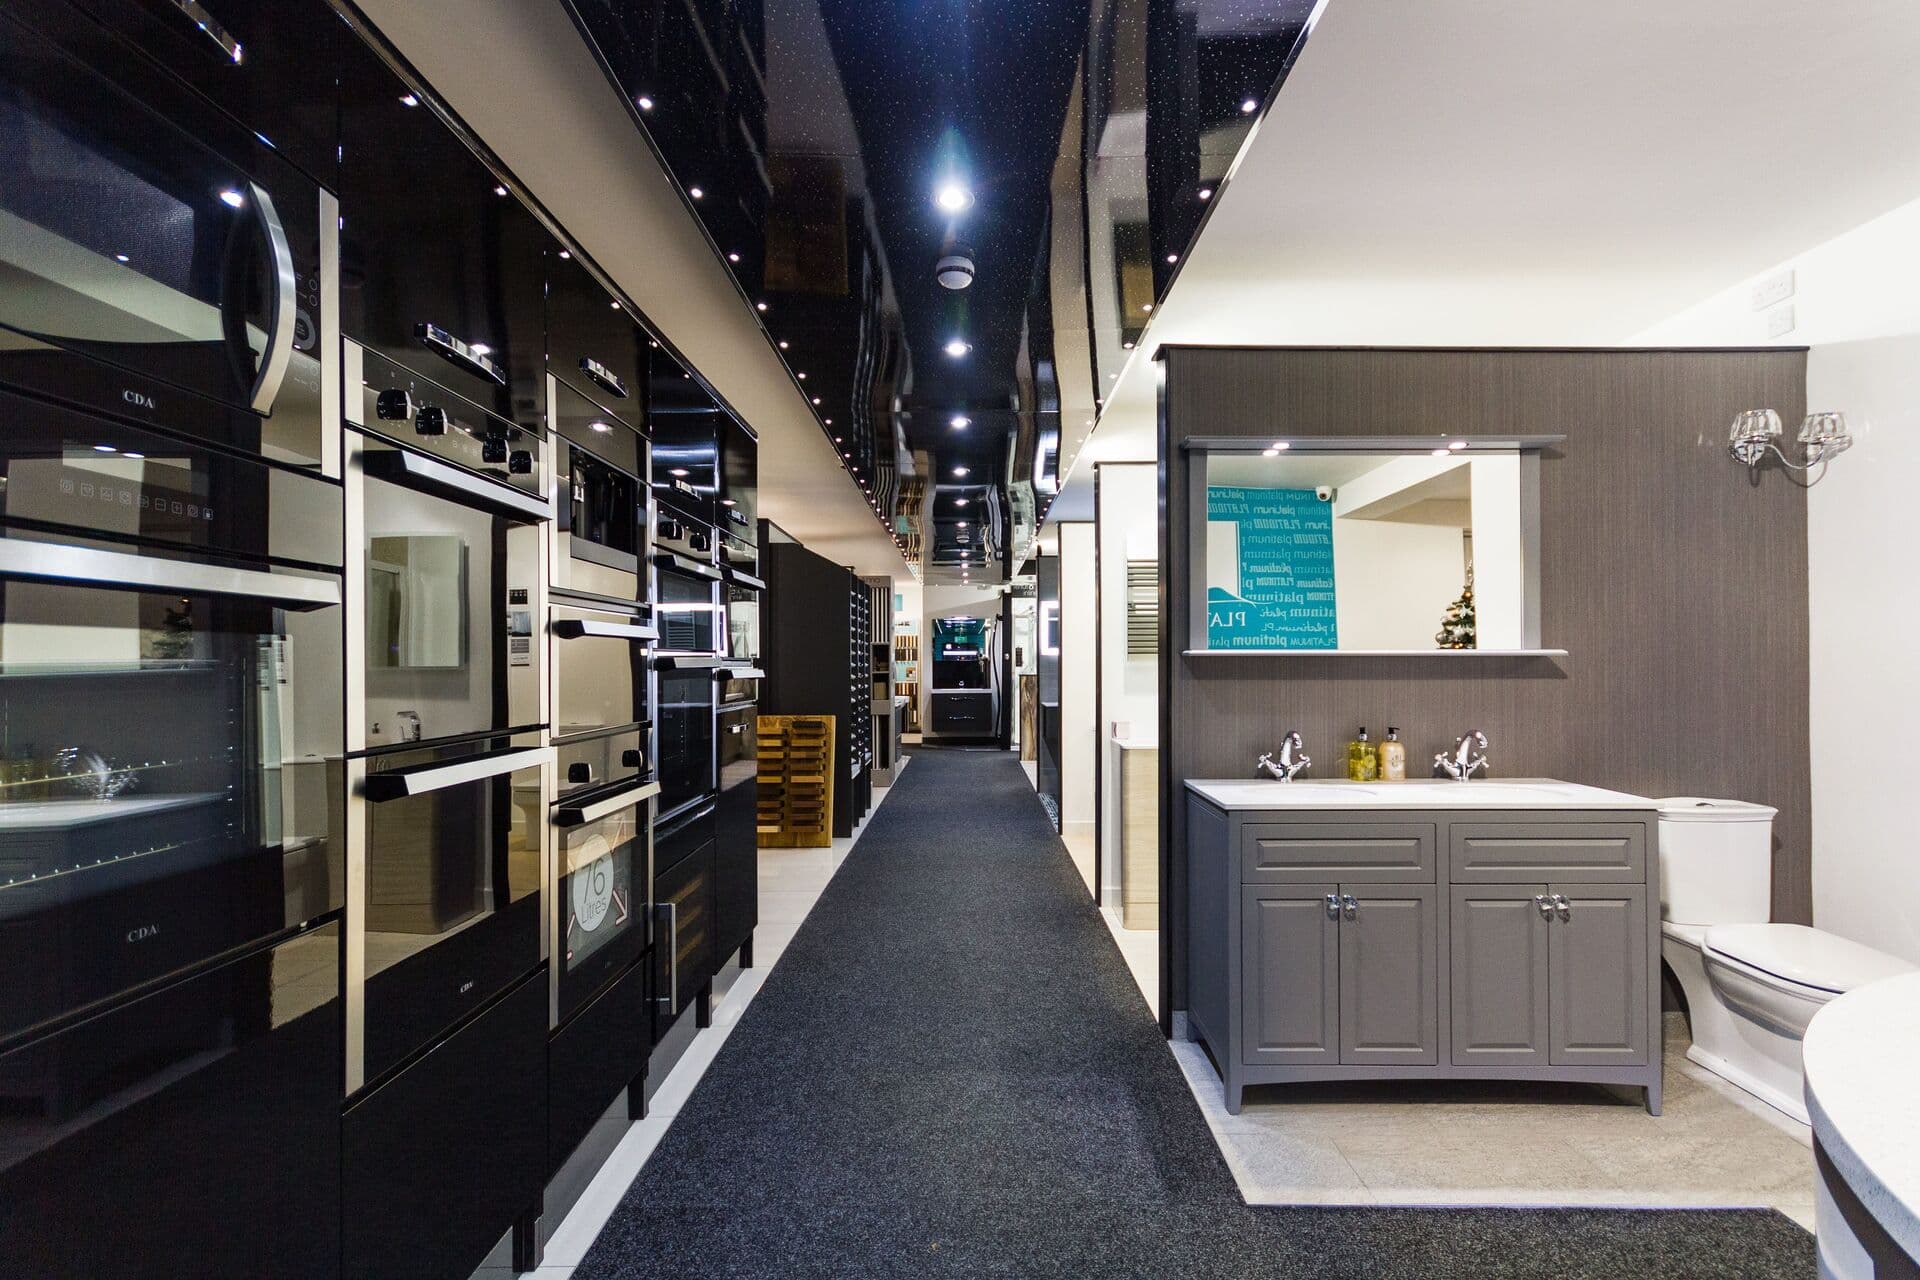
We offer a free home design survey at properties around Mexborough and the surrounding area. That gives us the measurements and details needed to produce a full CAD design for your space. You can visit the showroom in Mexborough to see examples of fitted bedroom furniture and discuss how different internal layouts and finishes would work in your home.
More From the Blog
Find Out What's Possible: It's Completely Free
Everything starts with a visit to your home. We take precise measurements, discuss your ideas, and then create a full CAD design at our showroom: all completely free.
What's Included
- Professional room measurements
- Full CAD design at our showroom
- Detailed, itemised quotation
- Amend designs until you're 100% happy
- No pressure, no obligation
Start Here
See what we can do for your home
Choose Your Service
Kitchen, bathroom, bedroom, or multiple rooms.
Pick a Date & Time
Select from available slots that suit your schedule.
We Come to You
Our designer visits your home. Completely free, no obligation.
or call 01709 5888 22
New posts, real project photos and the odd offer, sent only when we have something worth reading.