
What Actually Happens After You Book Your Design Survey
A look behind the showroom counter at what happens between your first call and the day the fitters pack up, and why each stage takes the time it does.
Most customers only see two moments of a project: the showroom visit at the start, and the finished room at the end. Everything in between happens off-site, in the design process and behind the scenes with ordering and scheduling, and it's rarely explained unless you ask. Here's what actually fills the weeks between booking a survey and the fitters arriving.
The free home design survey
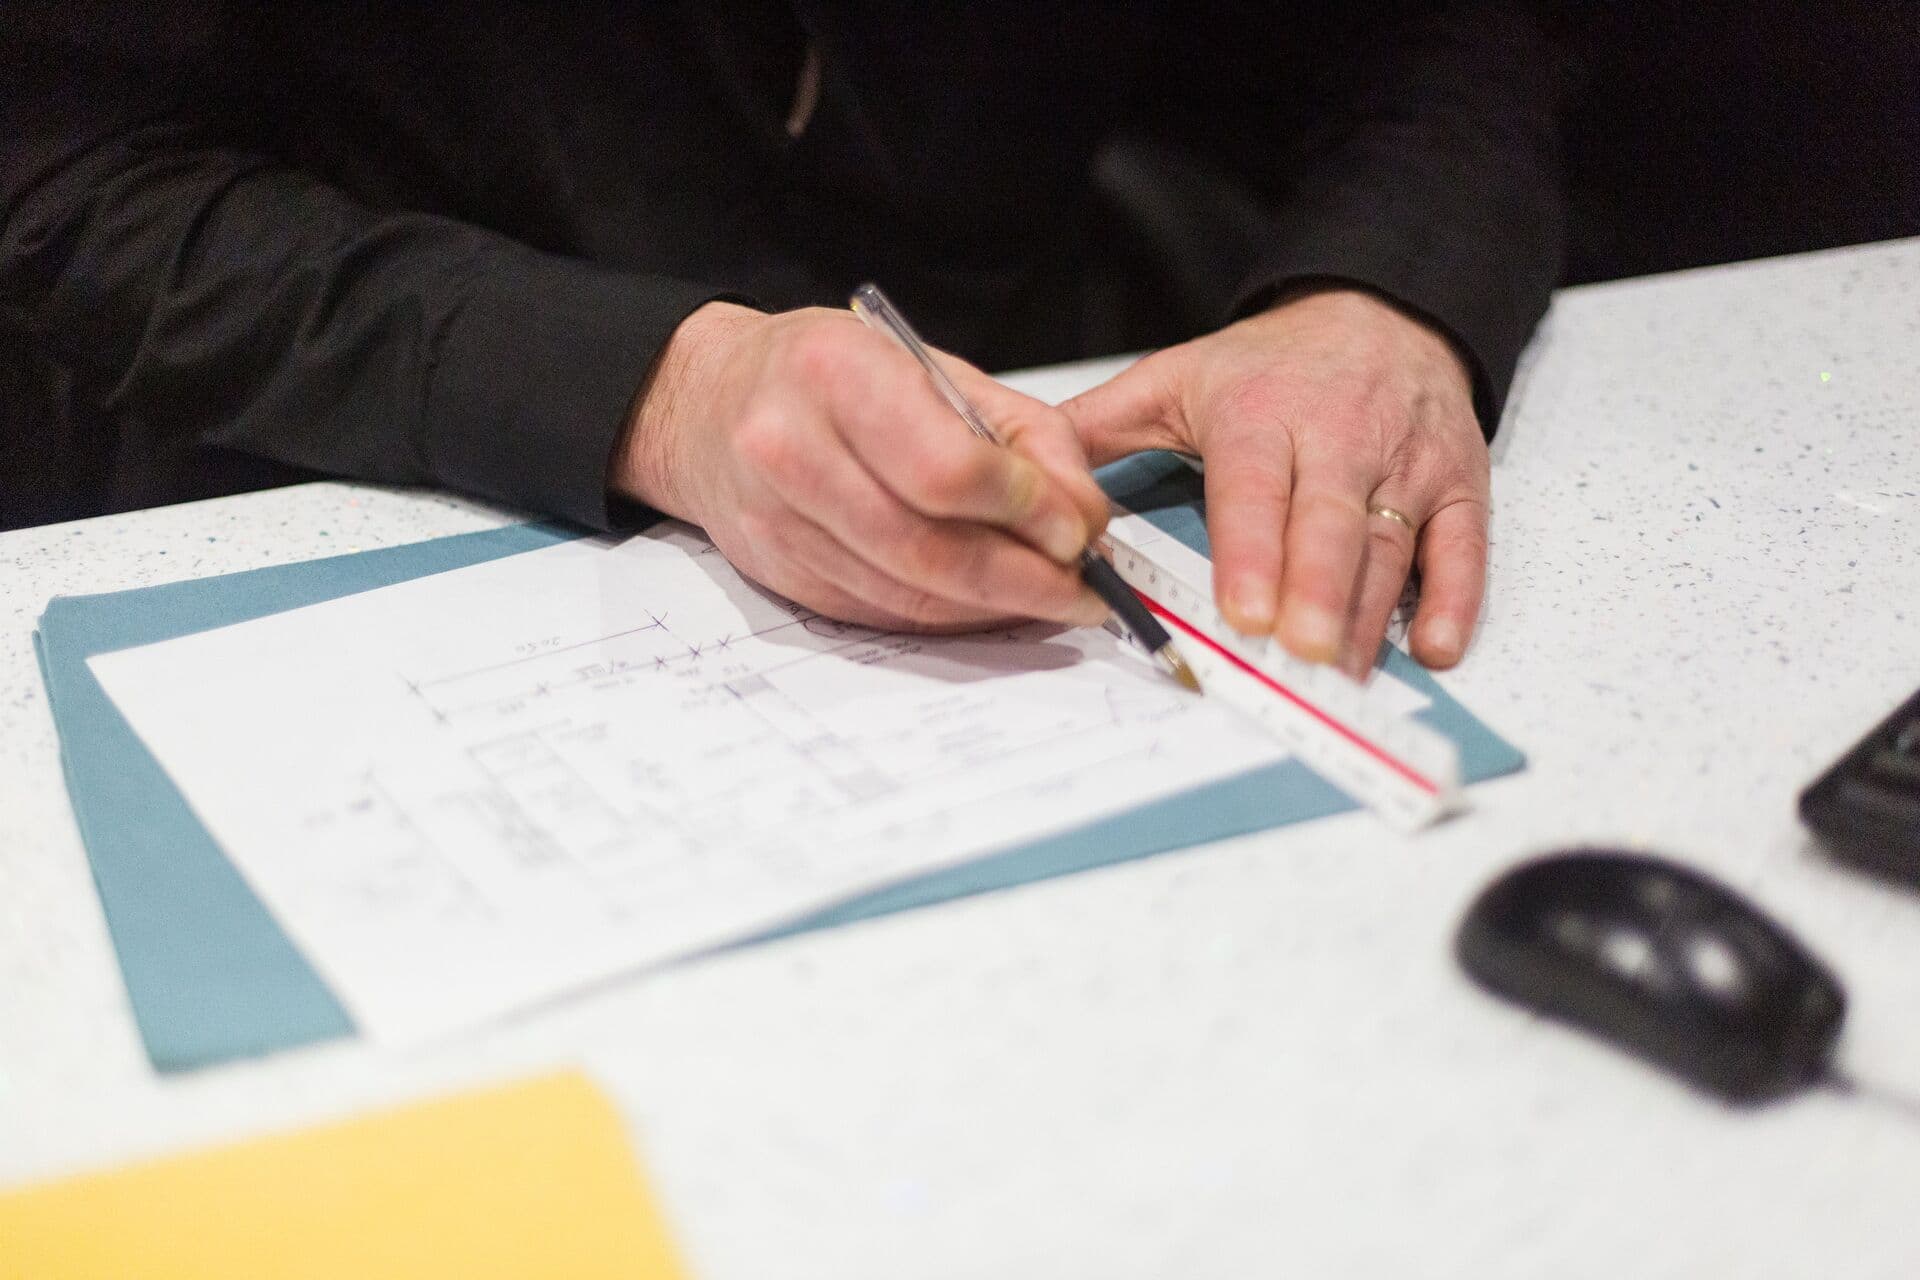
A designer visits your home, measures the room properly rather than estimating from a floor plan, and talks through how you actually use the space. This isn't a sales visit dressed up as a survey. We're checking things like ceiling height variation, where the pipework and consumer unit sit, whether a wall is load-bearing, and what natural light does to the room across the day. All of that shapes what we can realistically design.
This is also where budget gets discussed honestly. If a design brief and a budget don't match, we say so at this stage rather than letting you fall in love with a design that has to be stripped back later.
Design and CAD
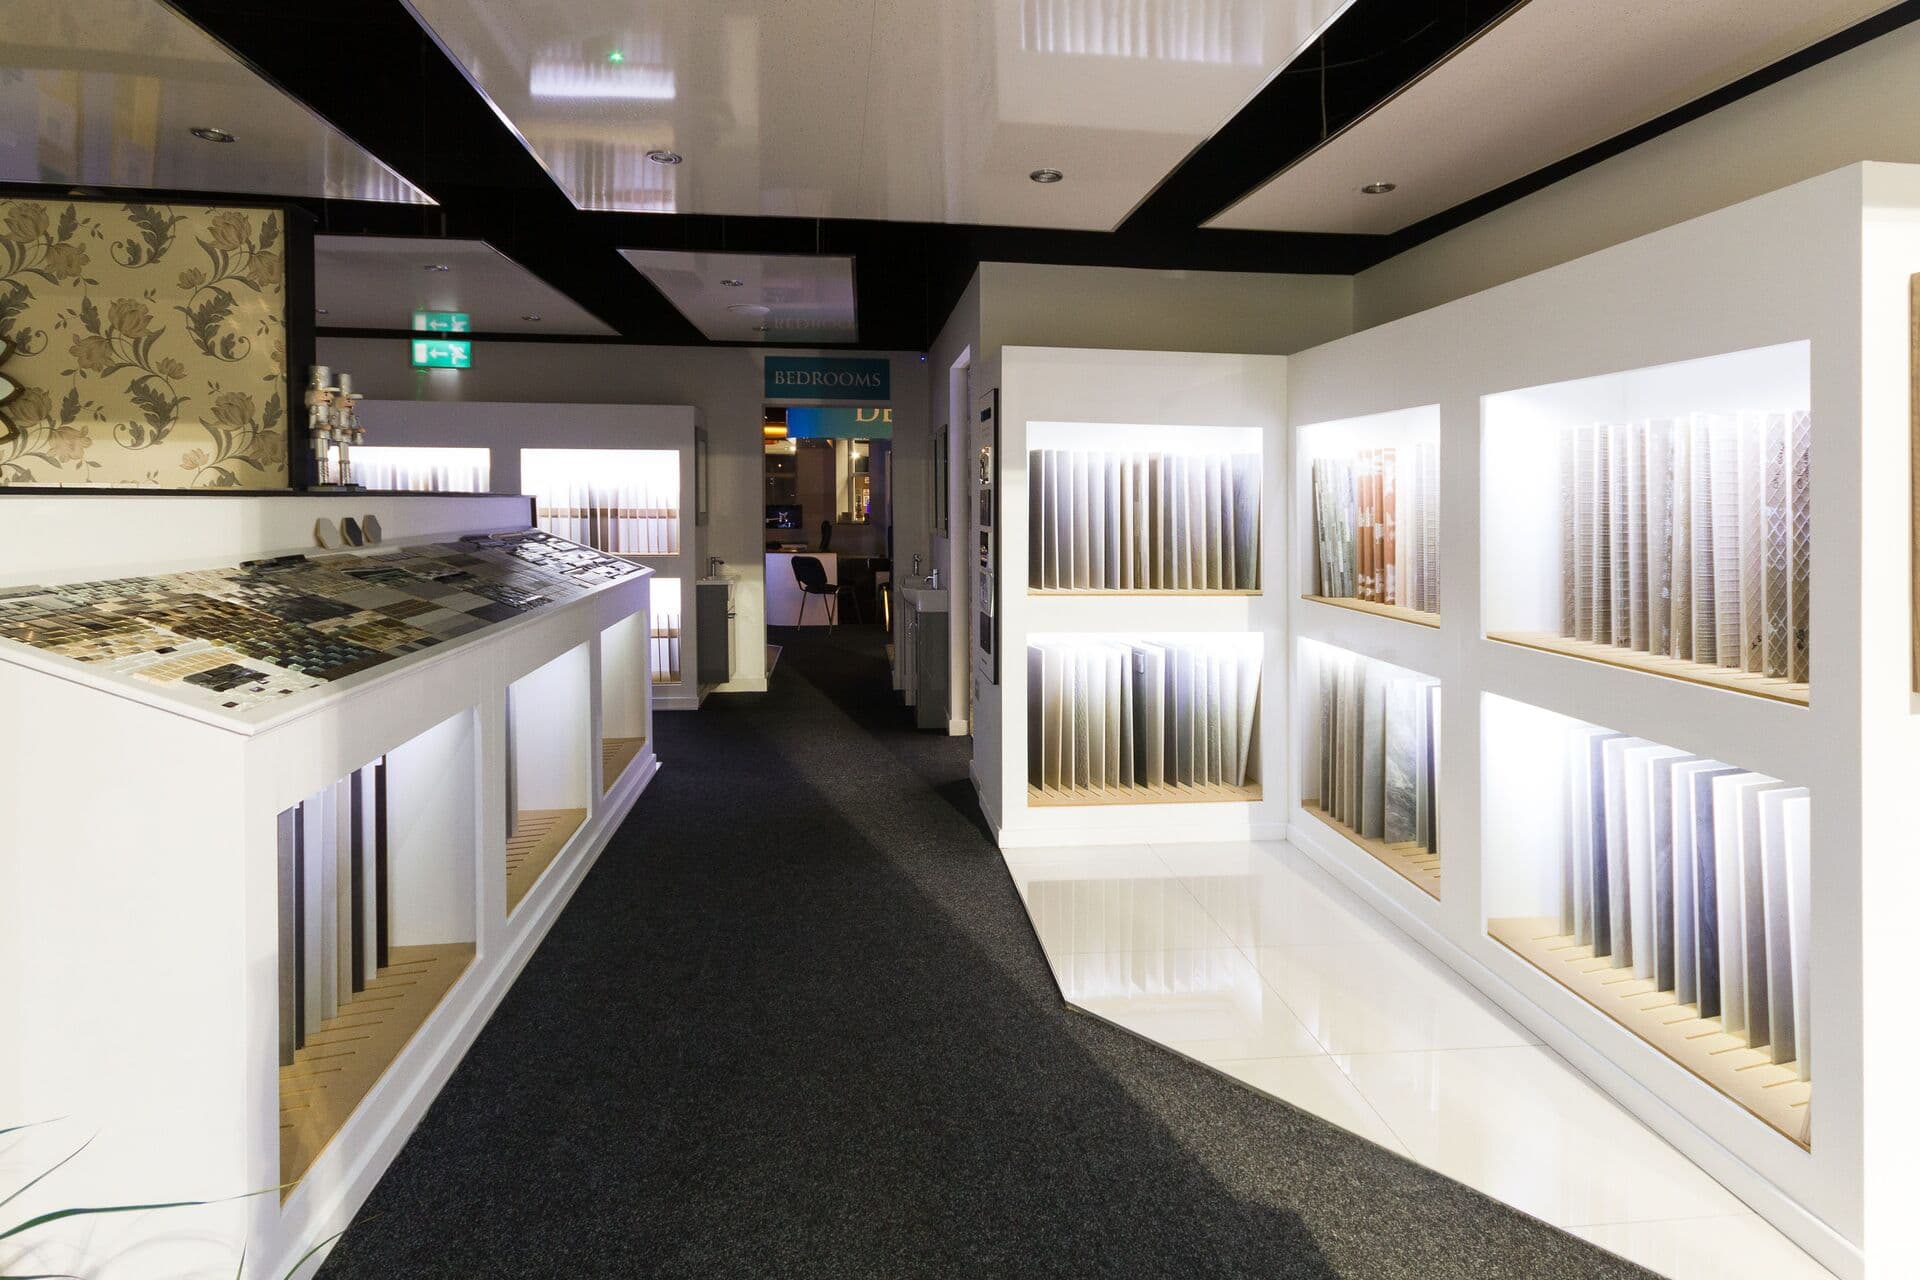
Back at the showroom, your survey measurements go into CAD software that builds an accurate 3D model of the room. This isn't a generic rendering with your rough dimensions typed in. It's built from the actual measurements taken in your home, which is why the finished units fit the way they're shown on screen rather than needing site adjustments.
Try it on your own room
Curious how this would look in your house?
Send us a photo and we’ll email you a concept of your own room in this style. Free, no account needed.
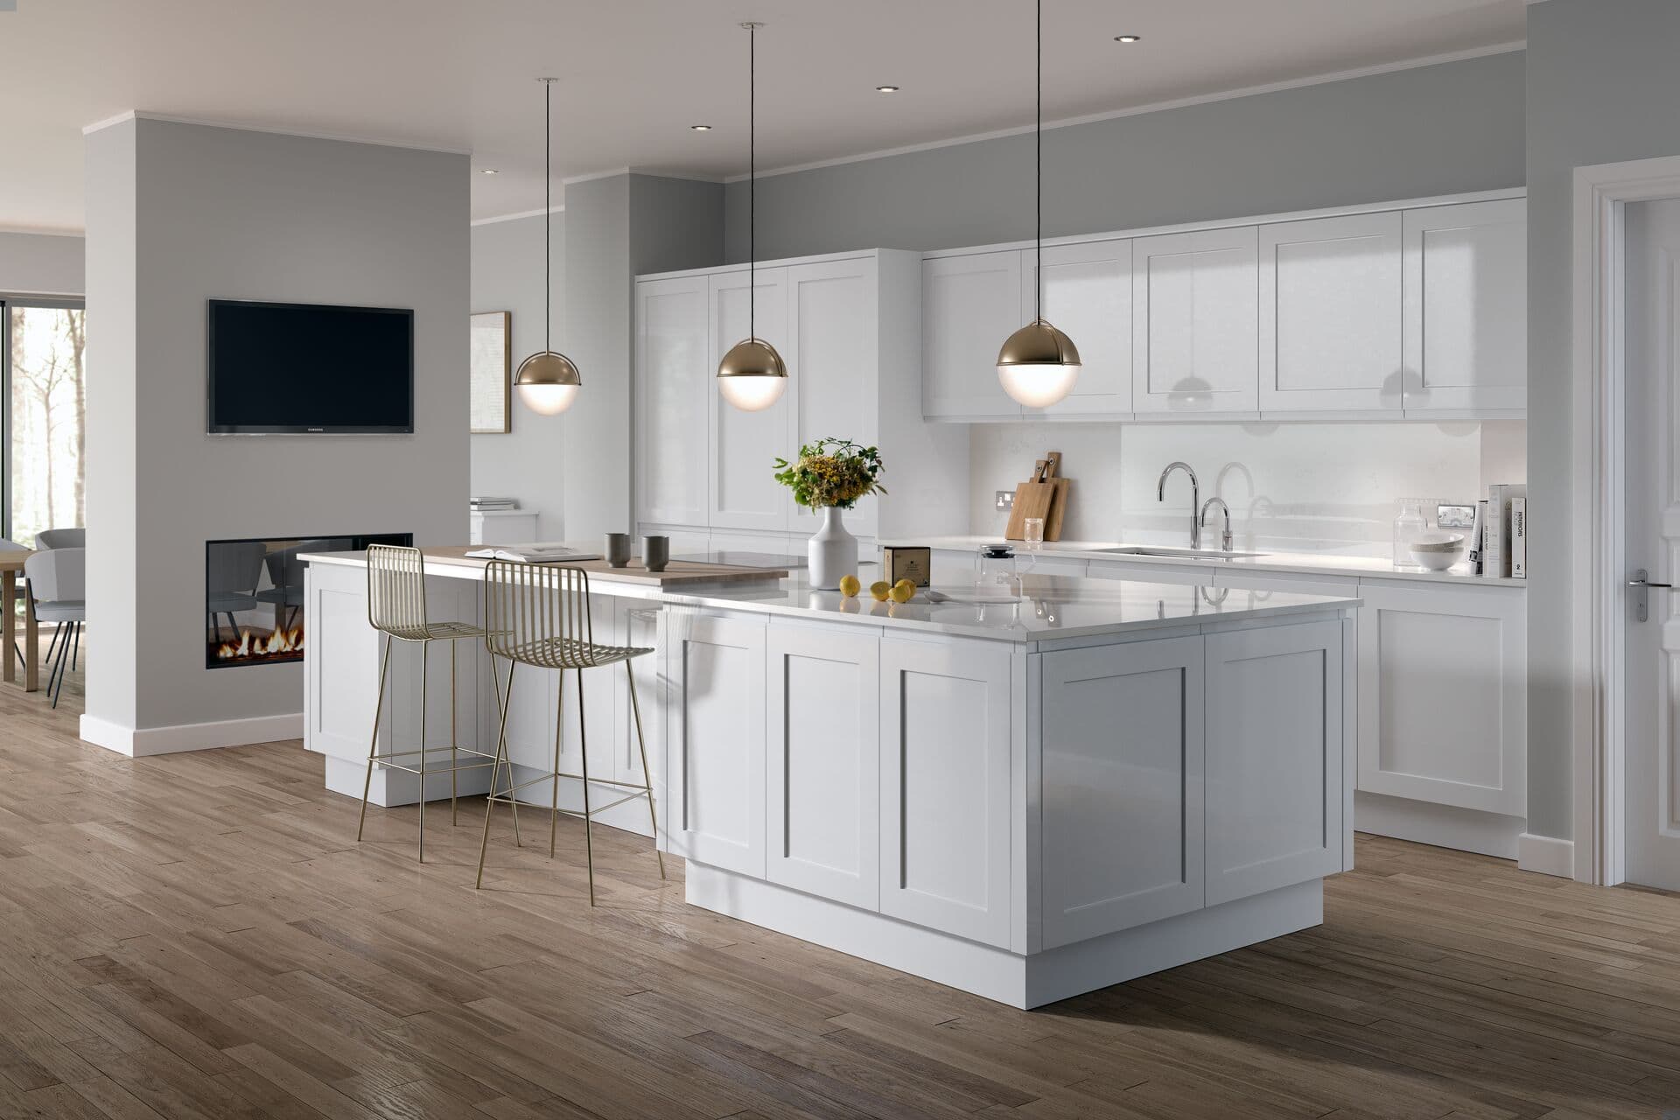
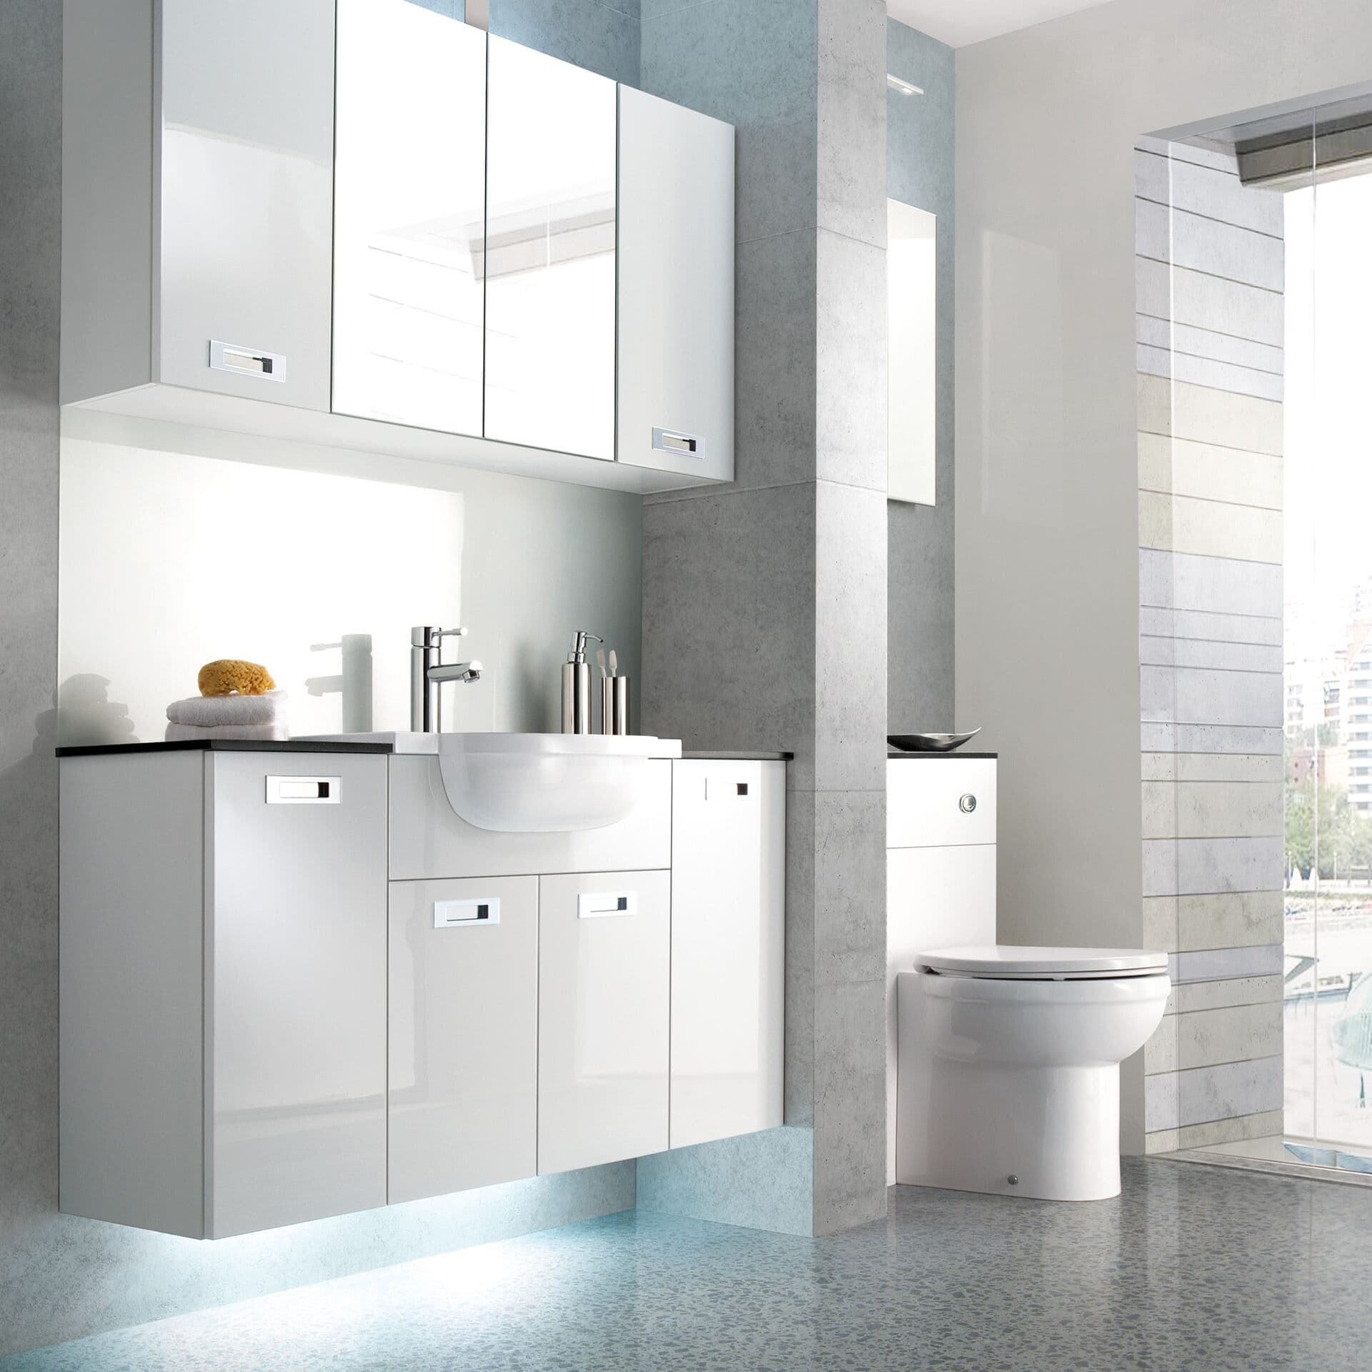
Concept visual: your designer creates the accurate version.
You'll usually see at least one revision here. First designs rarely survive contact with a customer's actual preferences on handle finish, worktop colour or door style, and that's expected. The design isn't locked until you're genuinely happy with it, not just satisfied enough to sign off.
Ordering and lead times
Once a design is confirmed, cabinetry, worktops and appliances get ordered. This is the stage customers underestimate for time. Bespoke worktop templating can't happen until cabinets are physically in place, and some appliance and hardware finishes carry supplier lead times of several weeks. We build realistic ordering timelines into your schedule rather than promising a start date we can't hit.
A schedule that looks achievable on the day you sign is only useful if it's still achievable once the supplier lead times come back.
Site preparation
Before the fitting team arrives, any structural, plumbing or electrical first-fix work that needs a specific trade gets scheduled. For kitchens this might mean moving a gas supply. For bathrooms it often means checking waste runs before tiling starts. Getting this sequencing wrong is the single biggest cause of delays across the industry, which is why our project coordinators plan the trade order before anything is due on site.
Installation
Fitting is carried out by experienced tradespeople who know our cabinetry systems well and understand exactly how the carcasses, worktops and finishing details are meant to go together. Where a project needs a specialist, such as gas or structural work, that's coordinated as part of the same schedule so you're not left organising separate trades yourself.
Snagging and handover
On completion, a project coordinator walks the finished room with you before the team leaves. Any snag, whether it's a silicone line that needs tidying or a door that needs a hinge adjustment, gets noted and dealt with, usually within days rather than being left to a general aftercare queue. We'd rather fix something small immediately than have it sit as a lingering complaint.
Why this process matters more than the brochure
None of this is visible when you're comparing quotes on price alone. But it's the difference between a kitchen or bathroom that fits first time and one that needs site adjustments, and between a schedule that holds and one that slips by weeks. If you want to see how this looks in practice, the Mexborough showroom team can walk you through a current project's timeline as part of your free home design survey.
More From the Blog
Find Out What's Possible: It's Completely Free
Everything starts with a visit to your home. We take precise measurements, discuss your ideas, and then create a full CAD design at our showroom: all completely free.
What's Included
- Professional room measurements
- Full CAD design at our showroom
- Detailed, itemised quotation
- Amend designs until you're 100% happy
- No pressure, no obligation
Start Here
See what we can do for your home
Choose Your Service
Kitchen, bathroom, bedroom, or multiple rooms.
Pick a Date & Time
Select from available slots that suit your schedule.
We Come to You
Our designer visits your home. Completely free, no obligation.
or call 01709 5888 22
New posts, real project photos and the odd offer, sent only when we have something worth reading.