
How We Measure a Room So the Design Actually Fits
A tape measure and a rough sketch is how most bad kitchen fits start. Here's what a proper survey actually checks before a single unit gets designed.
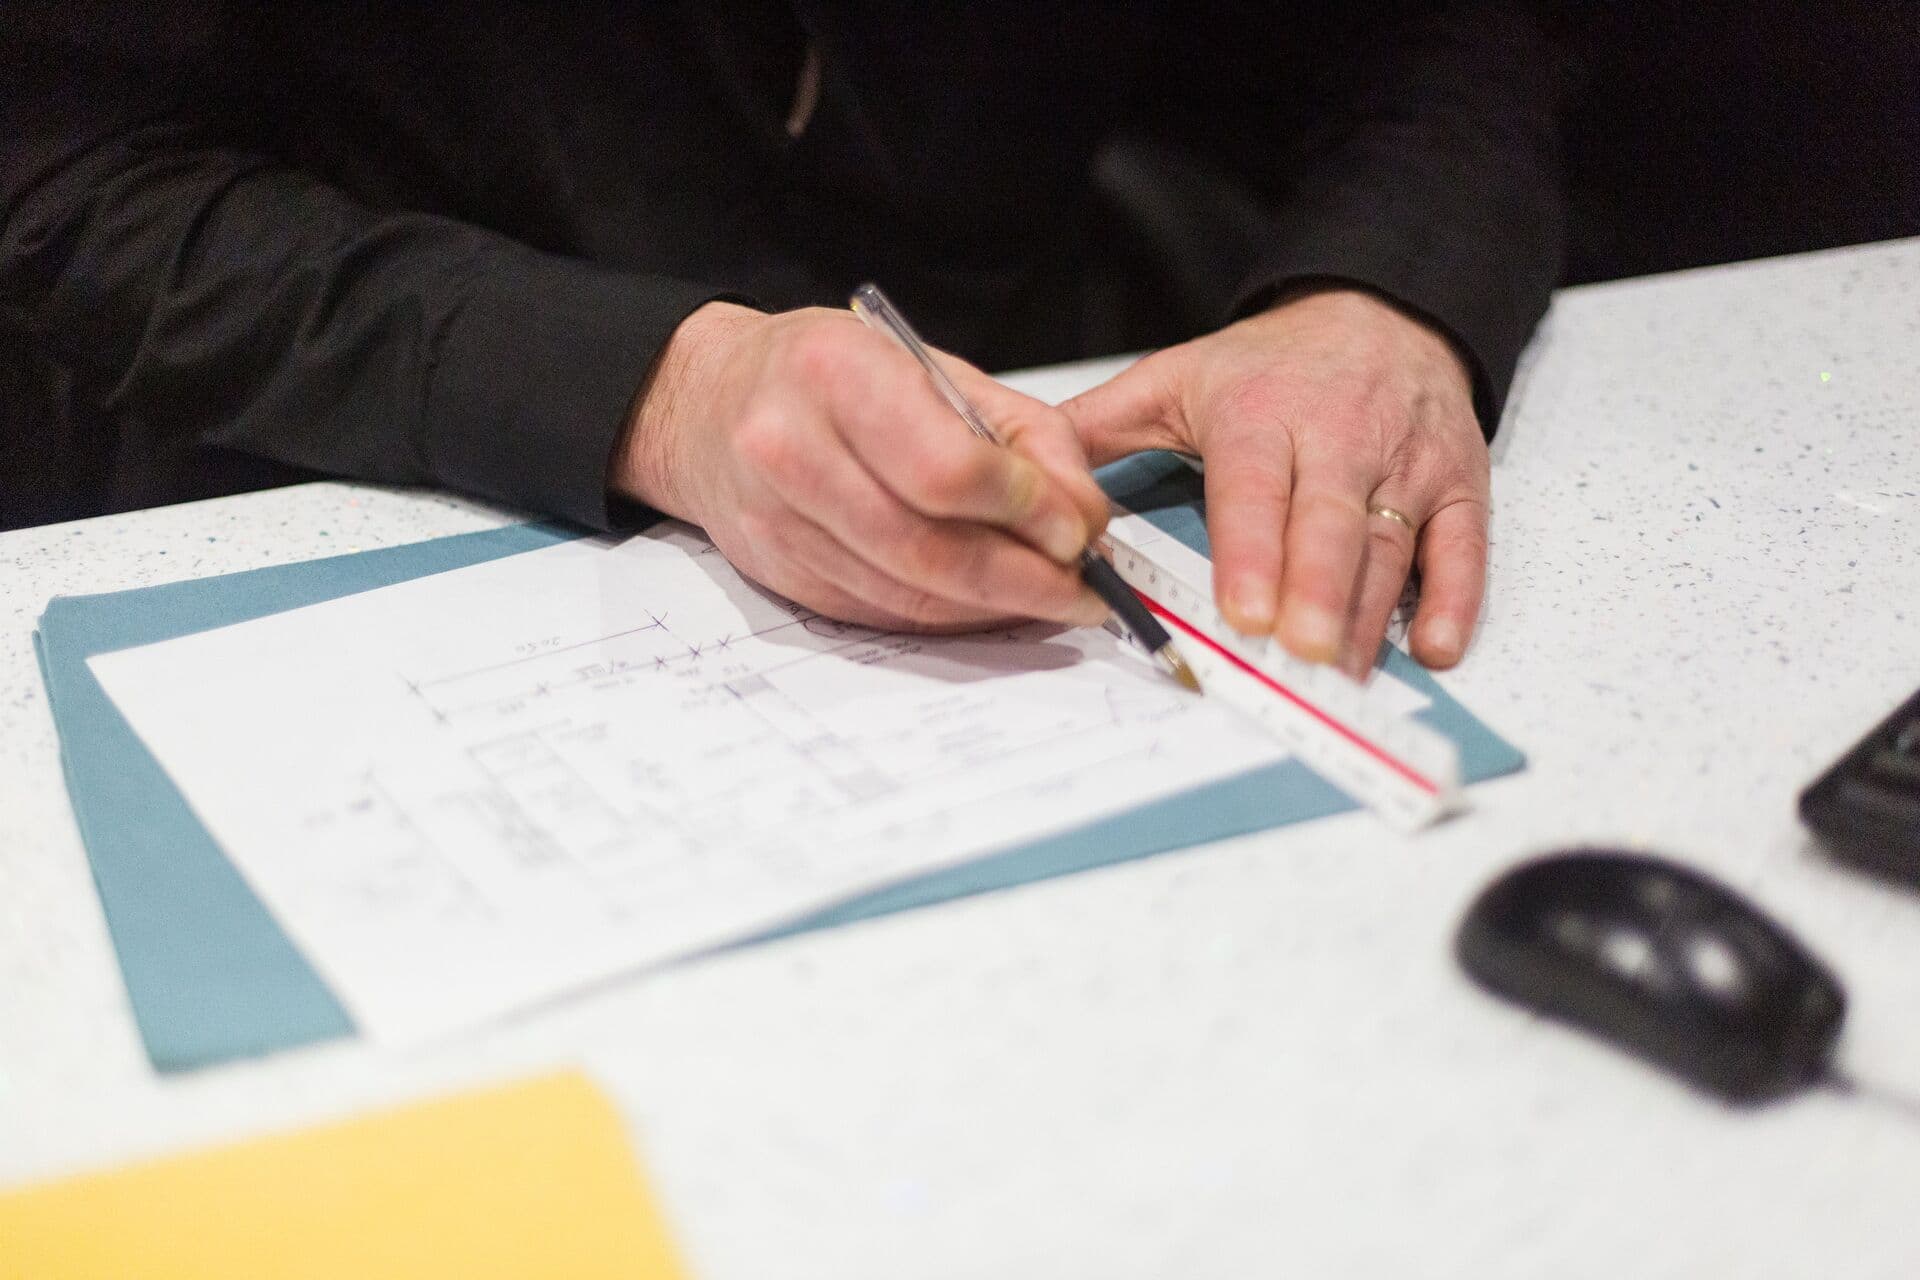
Most of the problems people associate with a kitchen or bathroom that doesn't quite work, a unit that fouls a door swing, a plinth that doesn't sit level, an appliance gap that's a few millimetres out, trace back to the survey stage rather than anything that happened on install day. A good survey is slower and more thorough than it looks, and it's the reason the finished room matches the drawing.
Rooms are rarely as square as they look
Walls in older properties move over decades, plaster builds up unevenly, and floors settle at a slight angle that's invisible until you put a spirit level down. We measure a room at multiple points along each wall, not just once at the skirting board, because a wall that's 3010mm at the floor and 2990mm at worktop height changes what fits and where the gaps need to be hidden.
Floor level gets checked the same way. A floor that drops slightly across its width affects where a run of base units needs packing to stay level, and catching that at survey stage means it's designed for rather than discovered as a problem on fitting day.
What's behind the walls matters as much as the walls themselves
Pipework, soil stacks, gas supply routes and the position of the consumer unit all shape what can move and what can't. A sink can't simply go wherever looks best on paper if the waste run would need to travel further than building regulations allow, and a hob's gas supply has a realistic maximum distance it can be extended before the job becomes a much bigger one than planned.
Try it on your own room
Curious how this would look in your house?
Send us a photo and we’ll email you a concept of your own room in this style. Free, no account needed.
Concept visual: your designer creates the accurate version.
Ceiling height gets checked too, including any variation across the room. A boxed-in beam or a sloped section under stairs changes what tall units or wall cabinets can go where, and it's far better to know that before a design gets drawn than after.
A drawing is only as accurate as the measurements behind it. Every extra minute spent checking the room properly saves a much longer conversation once units arrive.
Appliances get measured, not assumed
Manufacturer spec sheets give a nominal size, but real appliances vary slightly between models, and door hinges, vents and cable exits sit in different places depending on the make. Where possible, we work from the actual appliance dimensions being fitted rather than a generic cutout size, so there's no last minute adjustment needed to make a specific oven or dishwasher sit properly in its housing.
Natural light and daily use shape the layout too
Beyond the physical measurements, we're watching how light moves through the room across the day and asking how you actually use the space, not how a showroom display suggests it should be used. A kitchen that gets strong afternoon sun through a south facing window behaves differently to one that stays dim most of the day, and that changes decisions on finish and colour as much as the layout does.
Why this stage takes the time it does
A survey that takes shortcuts can still produce a design that looks right on screen. Whether it actually fits your room is a different question, and it's one that only gets answered properly by measuring thoroughly the first time. If you want to see how this works before booking anything, the free home design survey is exactly this process, carried out in your own home.
More From the Blog
Find Out What's Possible: It's Completely Free
Everything starts with a visit to your home. We take precise measurements, discuss your ideas, and then create a full CAD design at our showroom: all completely free.
What's Included
- Professional room measurements
- Full CAD design at our showroom
- Detailed, itemised quotation
- Amend designs until you're 100% happy
- No pressure, no obligation
Start Here
See what we can do for your home
Choose Your Service
Kitchen, bathroom, bedroom, or multiple rooms.
Pick a Date & Time
Select from available slots that suit your schedule.
We Come to You
Our designer visits your home. Completely free, no obligation.
or call 01709 5888 22
New posts, real project photos and the odd offer, sent only when we have something worth reading.