
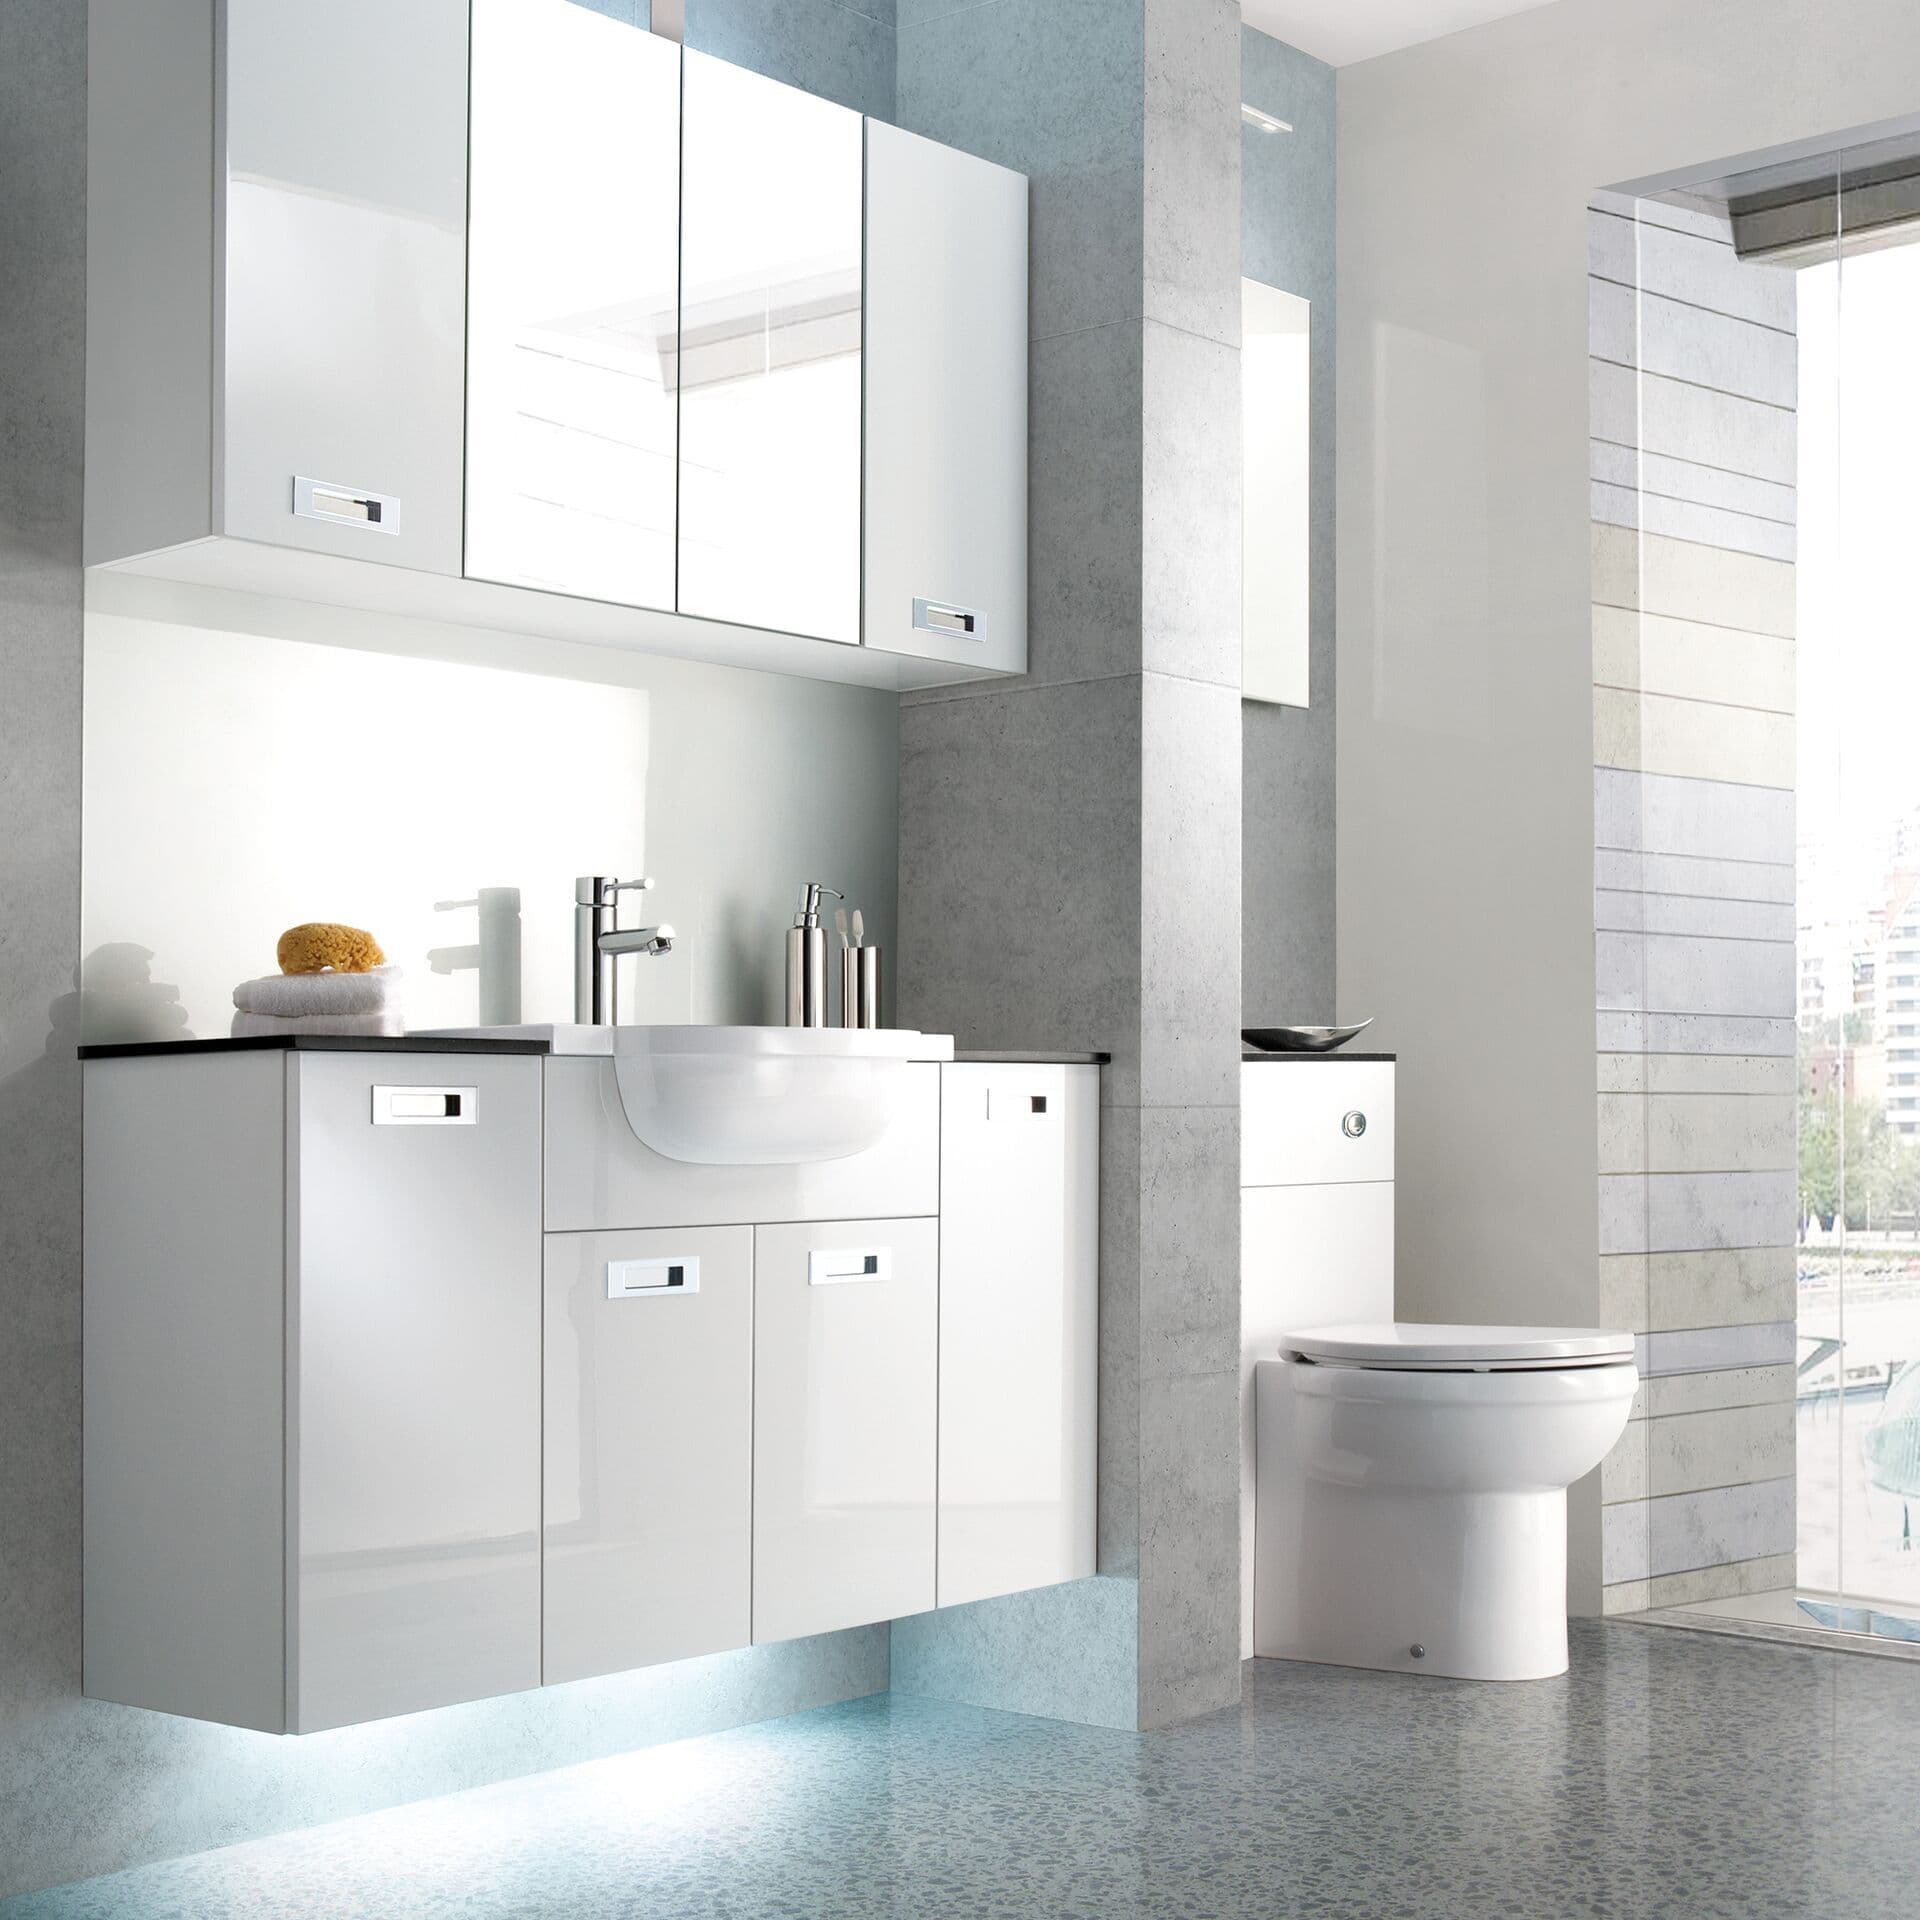
How Long Does a Bathroom Renovation Actually Take?
A realistic week-by-week breakdown of a full bathroom install, from first fix plumbing to final silicone line, and where projects usually slip.
Every customer asks the same question at survey stage: how long will we be without a bathroom? It's a fair question and the honest answer is that it depends on what you're stripping out and what you're putting back. But most standard bathroom renovations in a typical South Yorkshire semi follow a similar rhythm, and knowing that rhythm helps you plan around it rather than be surprised by it.
A straightforward like-for-like refit, where the suite stays roughly where it was, usually runs five to seven working days. Move the toilet or basin to a new wall, and you're adding time for waste runs and possibly building regulations sign-off. Full reconfigurations, wet rooms, or anything with underfloor heating push closer to two weeks.
Day one and two: strip out and first fix
The old suite comes out, tiles get stripped back to brick or plasterboard, and any rot or damp gets flagged here rather than discovered halfway through. This is the stage where surprises show up. A soft floor under an old bath, or a stack pipe that's seen better days, gets dealt with now rather than boxed over and left for the next owner.
First fix plumbing and electrics happen once the room is stripped. Pipework gets moved or extended, waste runs get set out, and any new sockets or shaver points get chased into the wall. If you're adding an extractor fan or changing the lighting layout, the cabling goes in now, before anything gets boarded over.
Day three and four: boarding, tanking and tiling prep
Moisture-resistant boards go up around the bath and shower area, followed by tanking. This is the waterproof membrane that stops moisture getting behind the tiles and into the timber or plasterboard underneath. Skipping or rushing tanking is the single biggest cause of call-backs six months after a bathroom is finished, so it's not a stage we compress to save a day.
Try it on your own room
Curious how this would look in your house?
Send us a photo and we’ll email you a concept of your own room in this style. Free, no account needed.
Concept visual: your designer creates the accurate version.
Once the tanking has cured, tiling starts. Floor tiles usually go down first so the walls can sit on top of a level, finished floor. Large format tiles and natural stone need longer setting times than standard ceramic, which is one of the reasons a bigger tile choice can add a day to the schedule.
Day five and six: fitting the suite
With tiling grouted and dry, the bath, basin, toilet and shower enclosure go in. Second fix plumbing connects everything to the pipework laid in first fix, and second fix electrics gets the lights, extractor and any heated towel rail wired in properly. This is usually the day a bathroom starts looking like a bathroom rather than a building site.
Shower screens and glass panels are often templated on site and fitted a day or two later once measurements are confirmed against the finished tiling. If your design includes bespoke glass, factor that lead time in when you're planning the finish date, since it's usually the last piece to go in.
Final day: sealing, snagging and clean down
Silicone sealant goes around the bath, shower tray and any wall junctions last, once everything else is fixed and settled. It needs to cure before the room gets full use, which is why we ask customers to hold off on a hot shower for the first 24 hours even though the room looks finished.
The stages that get rushed are almost always the ones you can't see once the room is finished. Tanking and silicone curing time are not places to save a day.
What actually causes delays
Bespoke or imported items are the most common hold-up. A specific tap finish, a mirror cabinet on back order, or a tile that's out of stock at the supplier can push a finish date by weeks, not days. This is why we lock in product choices at survey stage wherever possible, so ordering starts before the strip-out crew even arrives.
Older properties around Rotherham and Barnsley with original lead or lime plumbing sometimes need more first-fix work than expected once the walls are opened up. We build a contingency into the schedule for this rather than pretending every Victorian terrace behaves the same way a 2015 new build does.
Getting an accurate timeline for your bathroom
The only way to give you a genuine timeline is to see the room, check what's behind the walls where we can, and understand what you want to change. A free home design survey covers all of that, and you'll leave with a schedule that reflects your actual bathroom rather than a generic average.
More From the Blog
Find Out What's Possible: It's Completely Free
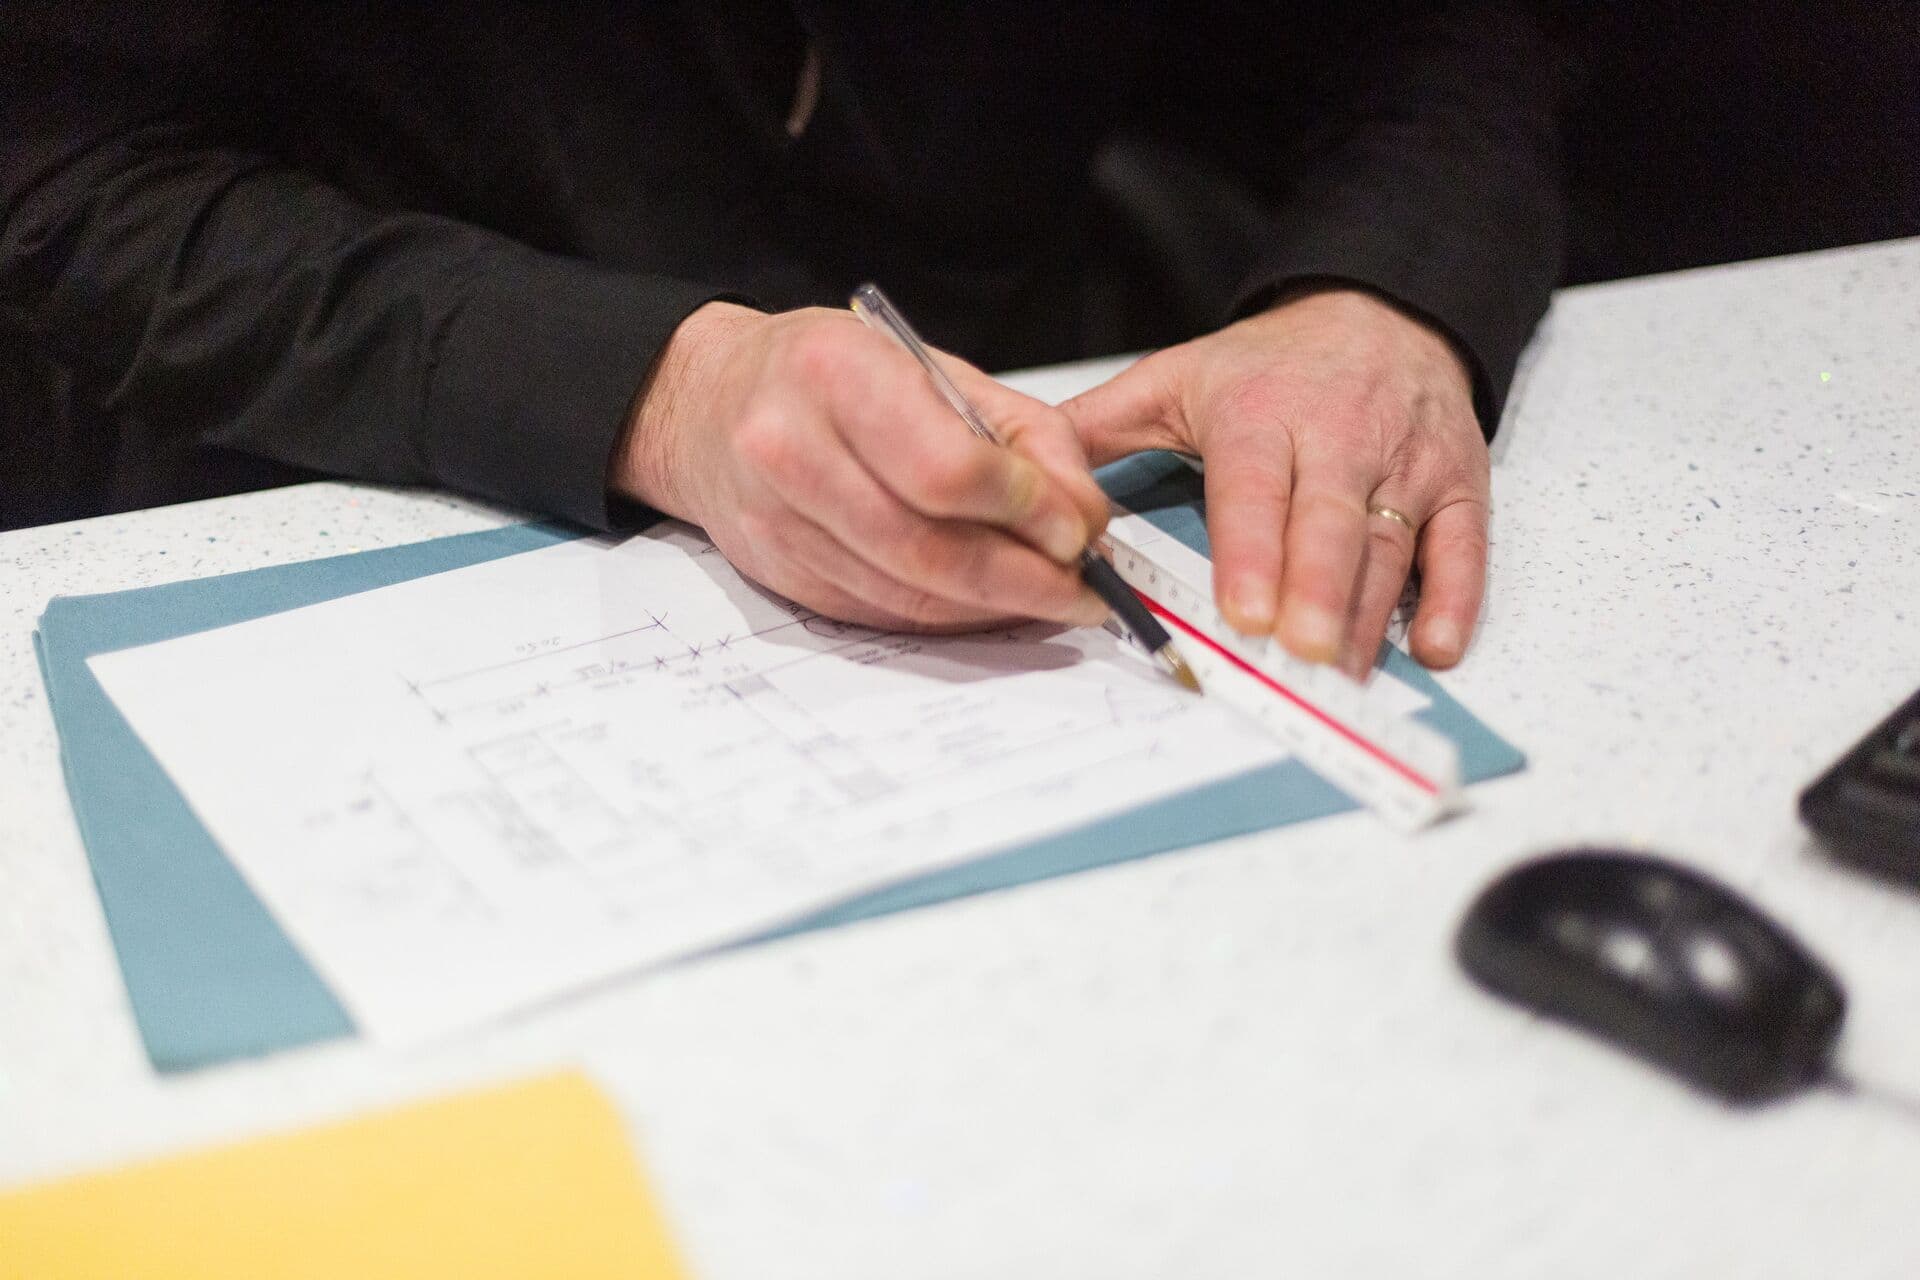
Everything starts with a visit to your home. We take precise measurements, discuss your ideas, and then create a full CAD design at our showroom: all completely free.
What's Included
- Professional room measurements
- Full CAD design at our showroom
- Detailed, itemised quotation
- Amend designs until you're 100% happy
- No pressure, no obligation
Start Here
See what we can do for your home
Choose Your Service
Kitchen, bathroom, bedroom, or multiple rooms.
Pick a Date & Time
Select from available slots that suit your schedule.
We Come to You
Our designer visits your home. Completely free, no obligation.
or call 01709 5888 22
New posts, real project photos and the odd offer, sent only when we have something worth reading.