
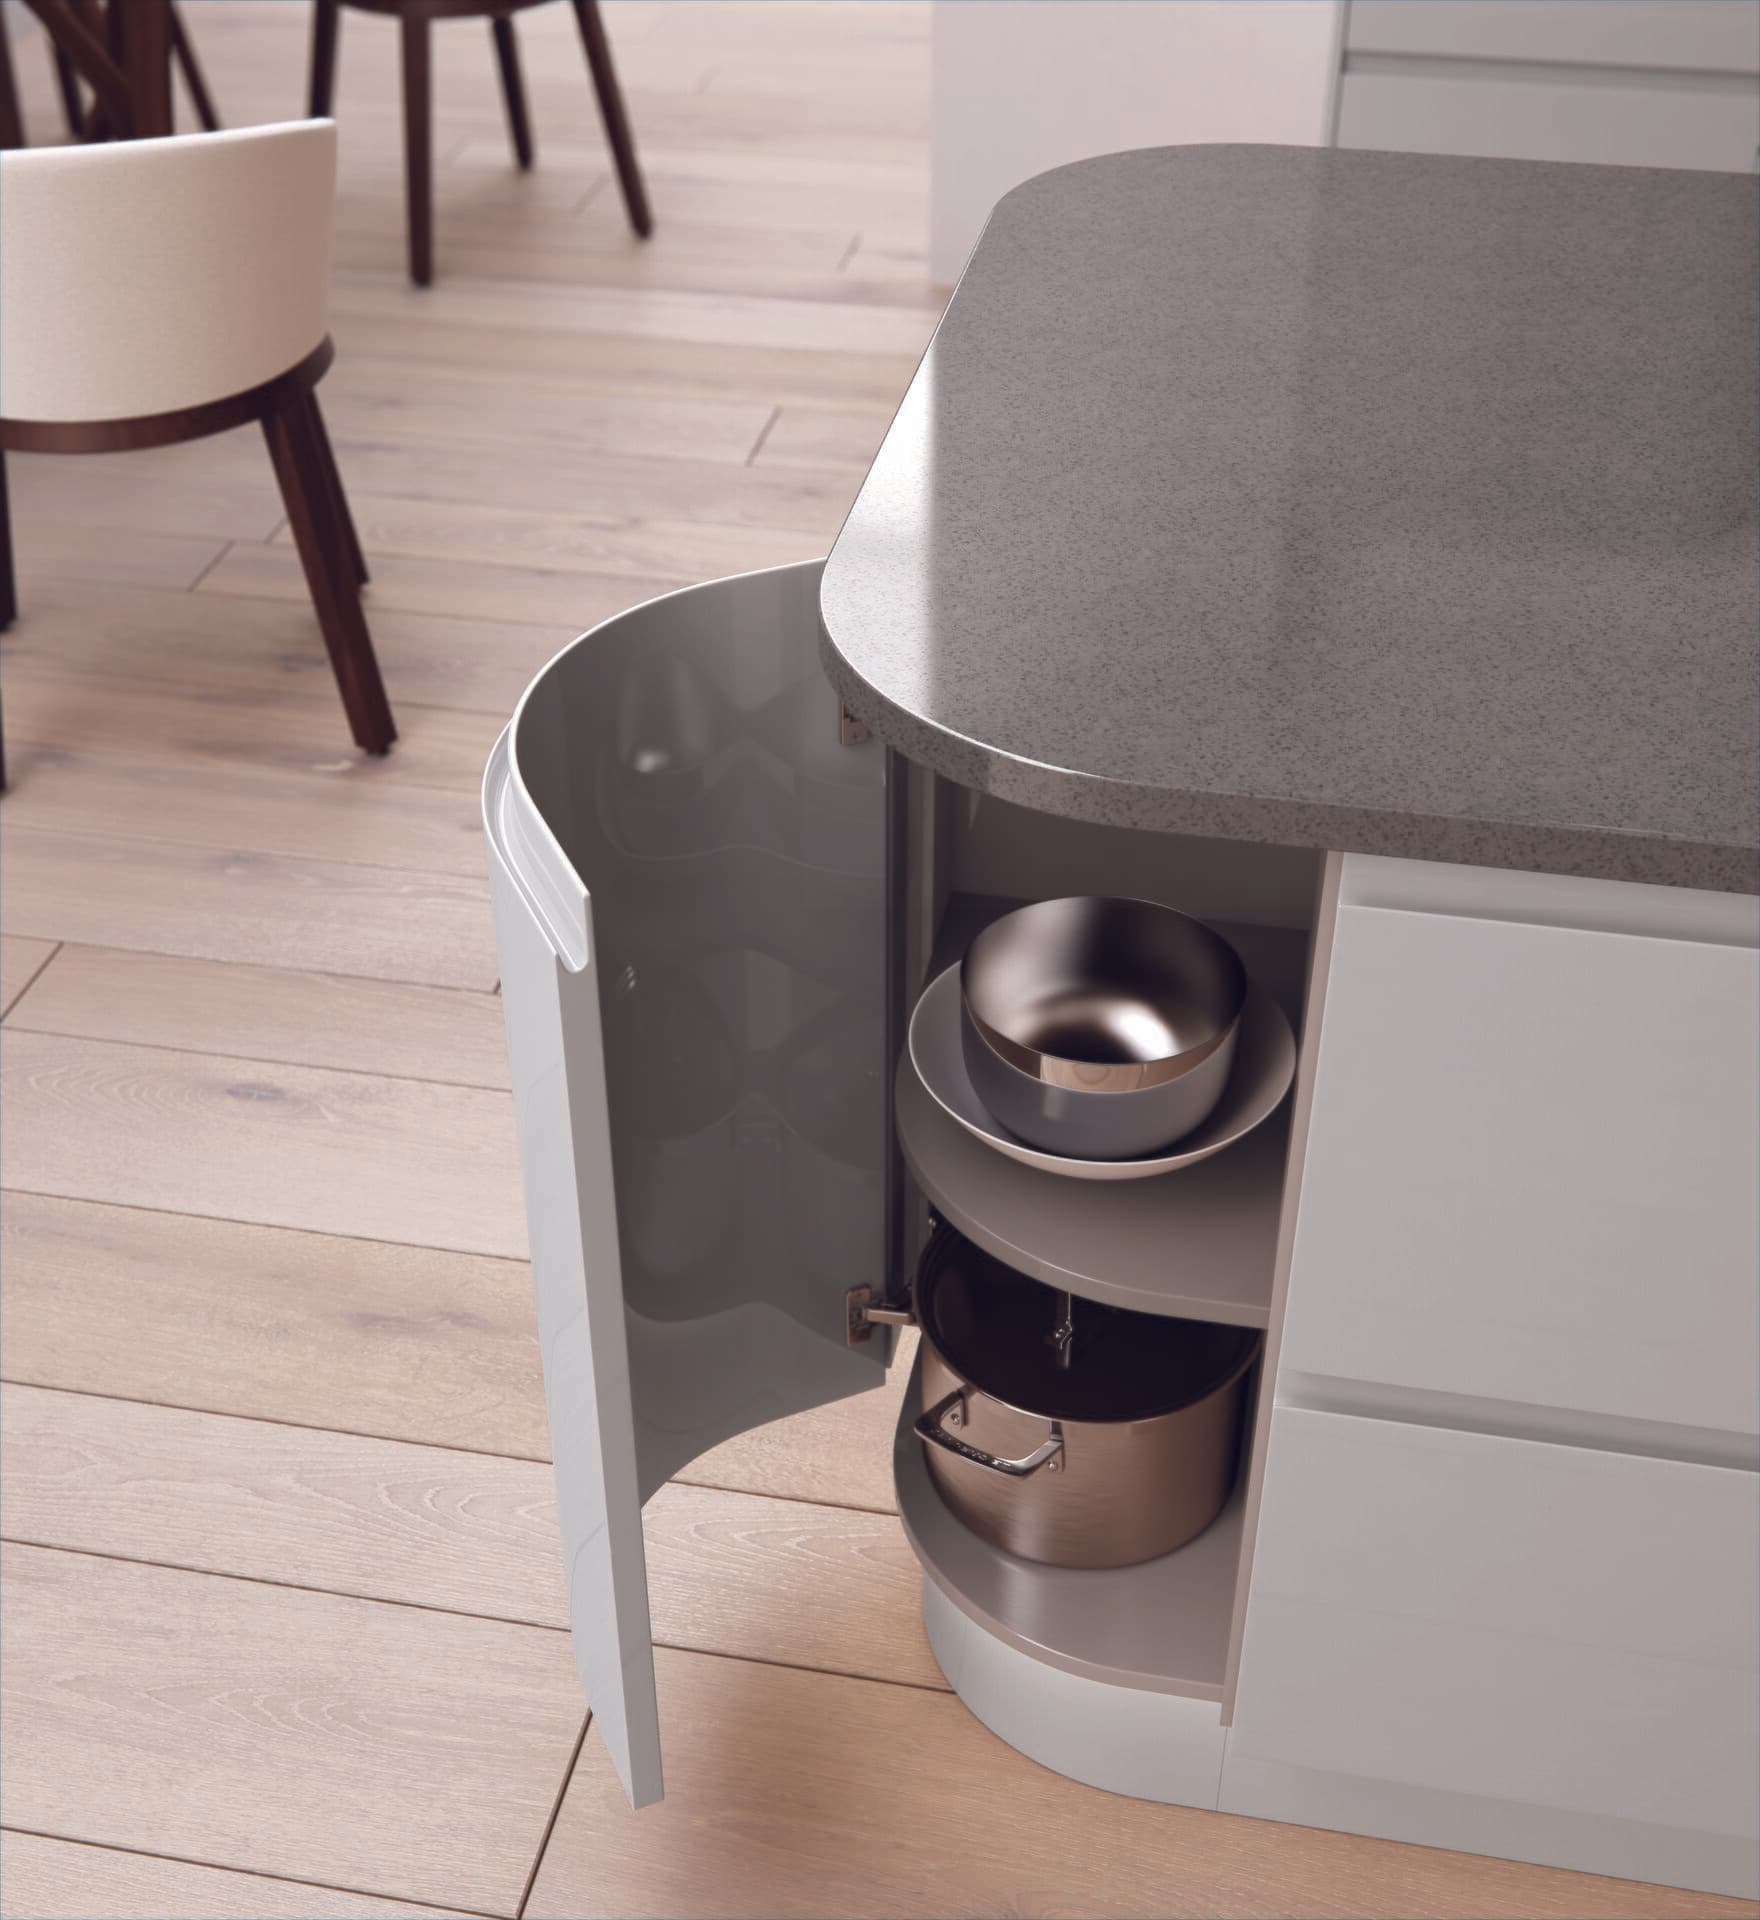
Getting Kitchen Lighting Layers Right
A single ceiling light leaves most kitchens badly lit for the tasks people actually do in them. Here's how the layers should work together.
Lighting gets decided last in most kitchen projects and it shows. A single central ceiling light was fine when kitchens were purely functional rooms you passed through, but it leaves modern open-plan kitchens with harsh shadows over the worktop and nothing to soften the space once cooking is done. Good kitchen lighting works in layers, and each layer has a specific job.
Ambient light sets the base level
This is the general ceiling lighting that fills the whole room evenly, usually recessed downlights or a central fitting. Its job is simply to make the room usable, not to do any of the detailed work. The mistake is relying on this layer alone and expecting it to handle everything from food prep to evening ambience.
Task lighting is where most kitchens fall short
Under-cabinet lighting along the worktop removes the shadow your own body casts when a ceiling light is behind you. It sounds like a small detail until you've chopped vegetables under a shadow for a few years and then experienced a properly lit worktop. LED strip lighting fitted to the underside of wall units is the standard solution, and it draws very little power for the difference it makes.
Try it on your own room
Curious how this would look in your house?
Send us a photo and we’ll email you a concept of your own room in this style. Free, no account needed.
Concept visual: your designer creates the accurate version.
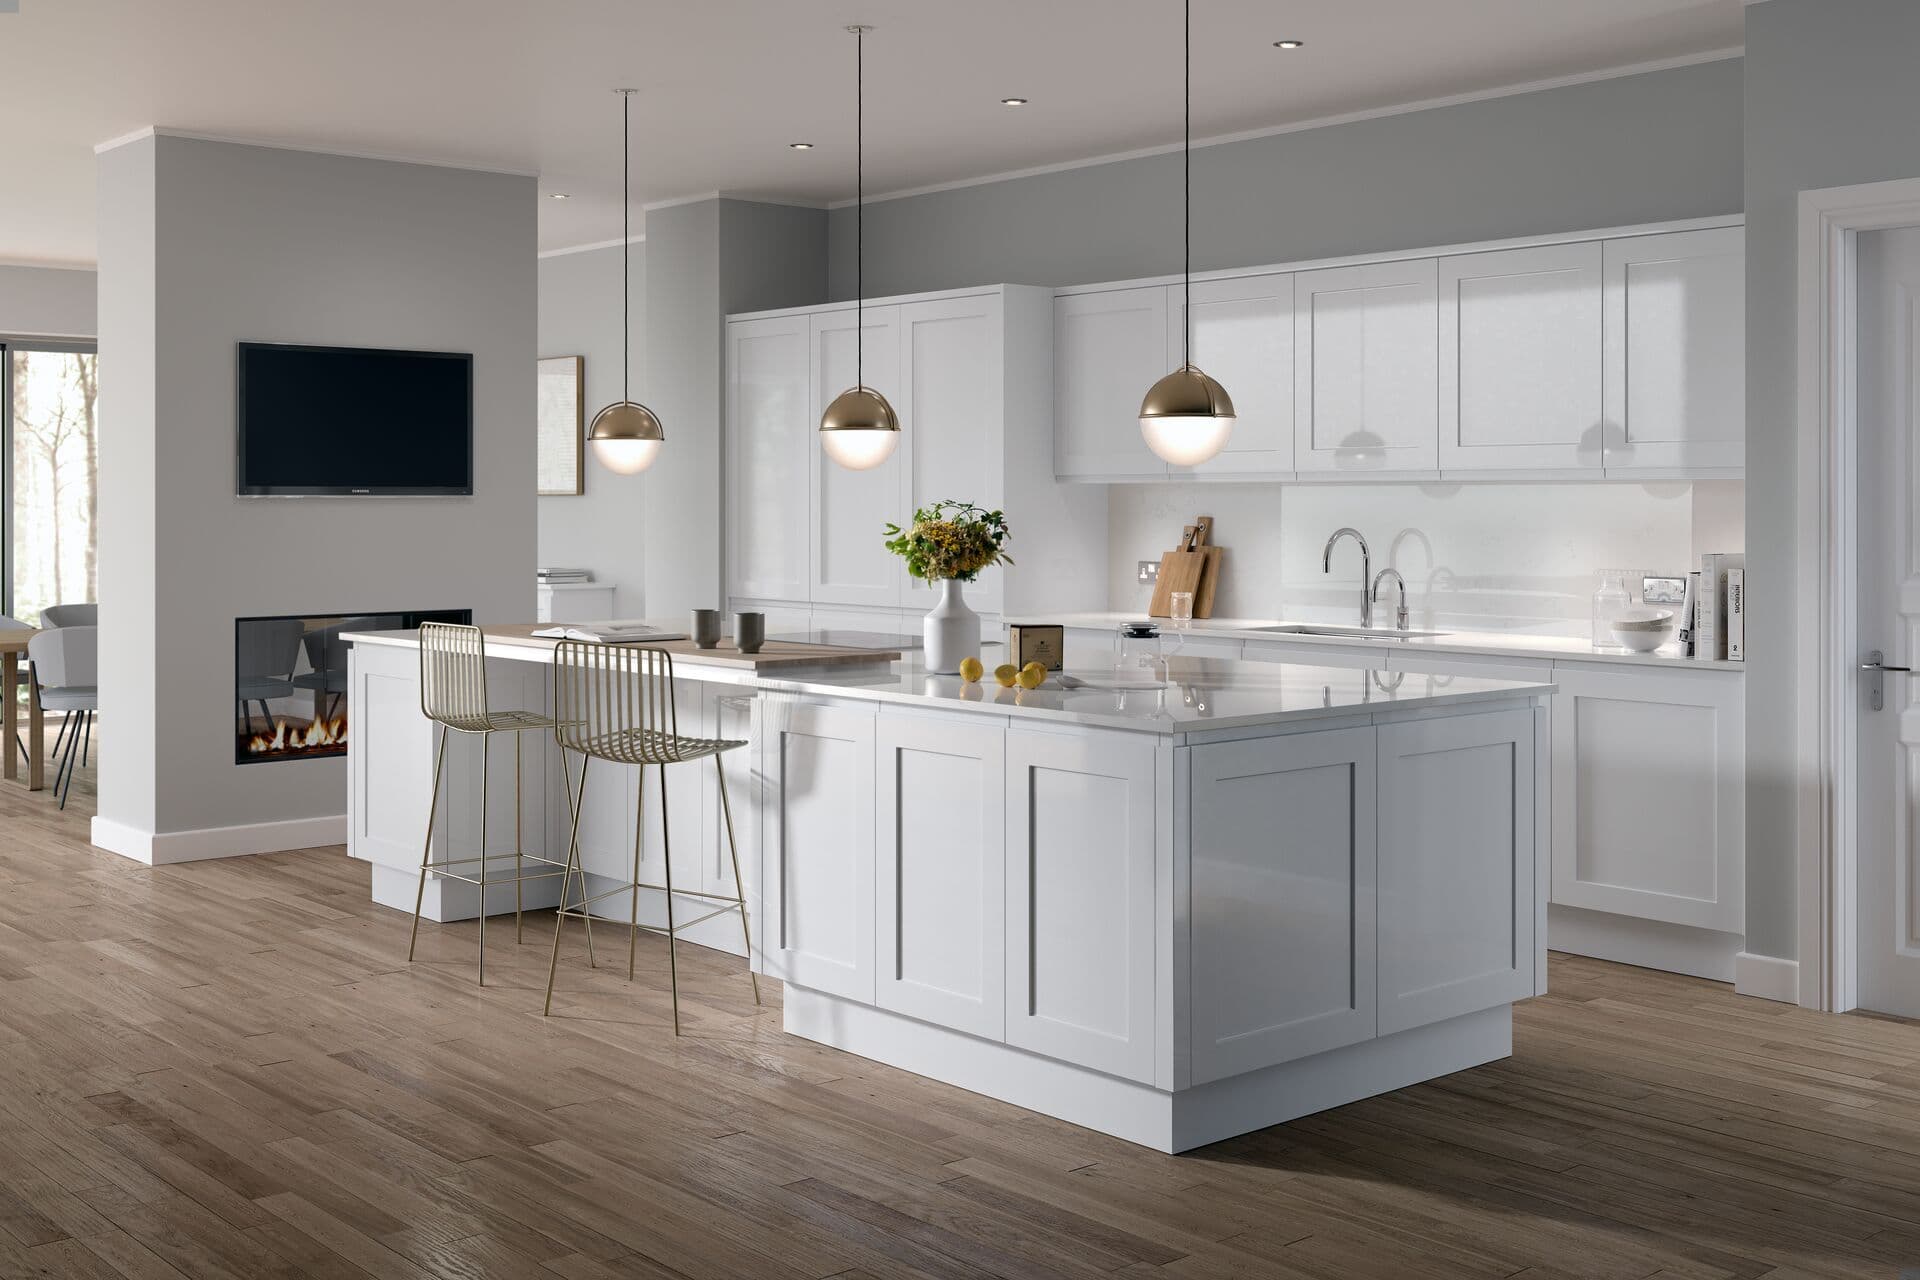
An island needs its own task lighting directly above it, usually pendants, since ceiling downlights positioned for the room's overall layout rarely land exactly where the island sits.
Accent lighting adds depth once the basics are covered
Lighting inside glass-fronted cabinets, along a plinth at floor level, or behind a splashback adds visual depth to the room without adding brightness where it isn't needed. This layer is entirely optional and purely about atmosphere, which is why it's usually the first thing cut when a budget tightens. It's worth keeping if the kitchen doubles as a space you sit and entertain in during the evening.
Ambient light makes a kitchen usable. Task light makes it functional. Accent light is what makes it feel considered rather than just installed.
Colour temperature matters more than most people realise
Mixing warm white under-cabinet strips with cool white ceiling downlights creates a visibly inconsistent kitchen, even if neither light is wrong on its own. Keeping every fitting in the room on a similar colour temperature, generally somewhere around 3000K for a warm but still functional feel, avoids the room looking like it was lit in stages rather than planned as a whole.
Switching and dimming decide whether it all actually gets used
Layered lighting only works if each layer can be controlled separately. Wiring under-cabinet lighting to the same switch as the main ceiling lights means it never gets used on its own, which defeats the point of having it. Dimmers on the ambient layer let the same kitchen shift from bright and functional in the morning to low and relaxed in the evening without a single fitting being touched.
Planning it before the units go in
Lighting positions need to be agreed before first fix electrics, not decided once the units are already in place. A free home design survey covers exactly where each layer should sit for your kitchen's layout, so the wiring is in the right place from the start rather than needing surface-mounted cabling added afterwards.
More From the Blog

Find Out What's Possible: It's Completely Free
Everything starts with a visit to your home. We take precise measurements, discuss your ideas, and then create a full CAD design at our showroom: all completely free.
What's Included
- Professional room measurements
- Full CAD design at our showroom
- Detailed, itemised quotation
- Amend designs until you're 100% happy
- No pressure, no obligation
Start Here
See what we can do for your home
Choose Your Service
Kitchen, bathroom, bedroom, or multiple rooms.
Pick a Date & Time
Select from available slots that suit your schedule.
We Come to You
Our designer visits your home. Completely free, no obligation.
or call 01709 5888 22
New posts, real project photos and the odd offer, sent only when we have something worth reading.