
Six Small-Bathroom Decisions That Make the Room Feel Twice the Size
Six practical design decisions that create the illusion of more space in a compact bathroom, from a fitter's perspective.
Small bathrooms are common in South Yorkshire homes, particularly in terraces and older properties around Mexborough and Doncaster. The dimensions might be fixed, but how spacious the room feels depends entirely on the decisions you make during the design stage. Get these wrong and even a decent-sized bathroom can feel cramped. Get them right and you can make a genuinely tight space feel surprisingly open.
These six decisions come up repeatedly when we fit bathrooms where space is at a premium. They are practical choices that affect how the room looks and functions, and in every case the more space-conscious option costs about the same to supply and fit as the alternative.
Wall-Hung Sanitaryware Over Floor-Standing
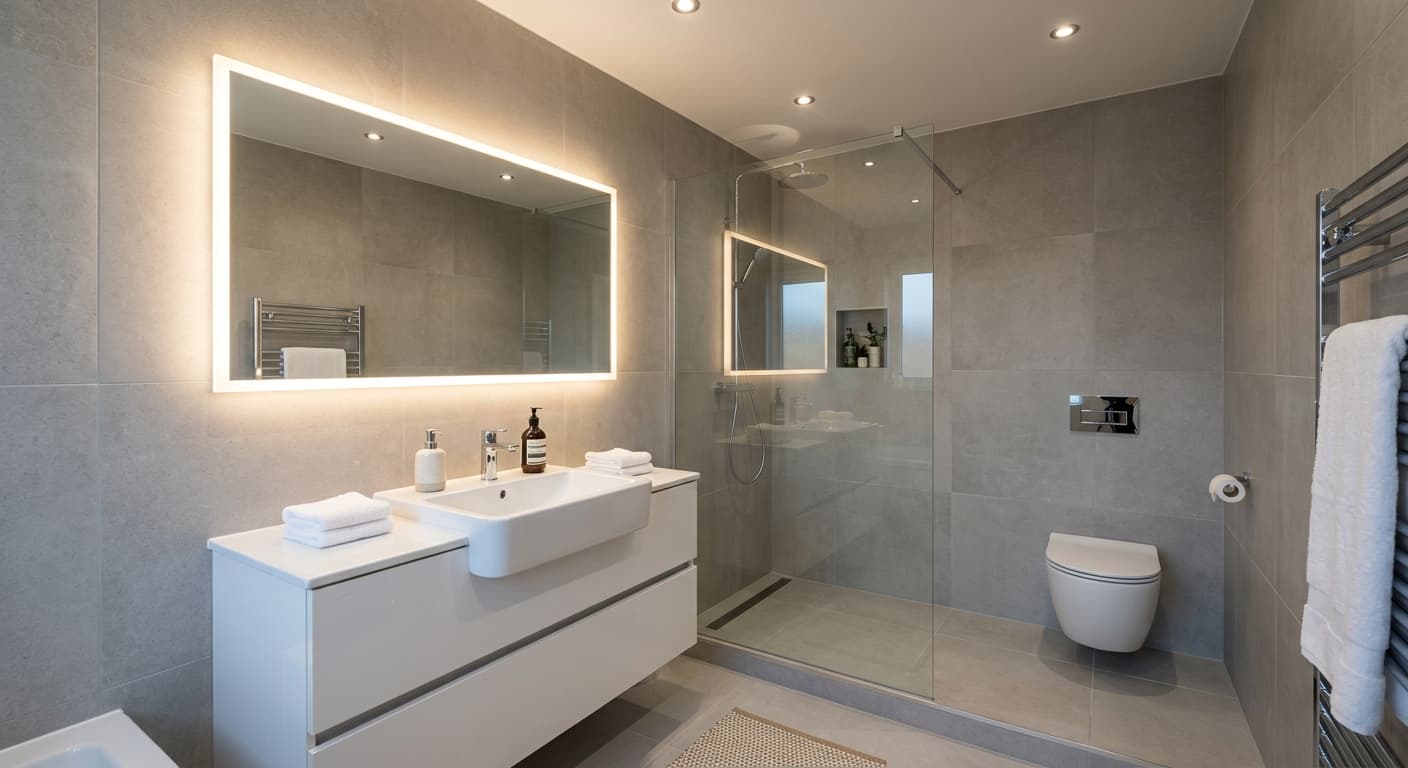
Wall-hung toilets and basins expose more floor area, which is the single most effective way to make a bathroom look larger. When the floor runs uninterrupted to the wall, your eye reads the room as bigger. Floor-standing toilets and pedestal basins break up that visual flow and create shadows underneath that make the space feel chopped up. The concealed cistern that comes with a wall-hung toilet does require a frame and boxing, but that sits flush with the wall and becomes part of the architecture. Modern frames are reliable and serviceable, and the clean lines you gain are worth the slightly more involved installation.
Large-Format Tiles With Minimal Grout Lines
Small tiles mean more grout lines, and grout lines chop a surface into segments. In a small bathroom, this creates visual clutter. Large-format tiles, typically 600mm by 300mm or bigger, reduce the number of grout lines dramatically and let the surface read as one continuous plane. This works on floors and walls. The effect is most noticeable on floors, where fewer joints make the room feel longer and wider. Porcelain slabs up to 1200mm by 600mm are now common and perfectly practical to work with, though they need a bit more care during handling and fixing.
Try it on your own room
Curious how this would look in your house?
Send us a photo and we’ll email you a concept of your own room in this style. Free, no account needed.
Concept visual: your designer creates the accurate version.
When the floor runs uninterrupted to the wall, your eye reads the room as bigger.
Fixed Glass Screen Instead of a Shower Curtain
Shower curtains are opaque and they billow inward when you shower, both of which make the space feel smaller. A fixed glass screen or a frameless enclosure keeps the sightline open right through to the back wall of the shower area. This transparency means the full depth of the room remains visible, which adds perceived space. Frameless glass also has fewer visual interruptions compared to framed enclosures with heavy profiles. The glass does need regular cleaning to avoid limescale build-up, but that is straightforward with a squeegee after each use.
Strategic Mirror Placement and Layered Lighting
A large mirror doubles the visual depth of whatever wall it sits on. Placing it opposite or adjacent to the window reflects natural light back into the room and makes the space feel brighter and more open. Avoid small mirrors with heavy frames, which add clutter rather than space. Lighting matters just as much. A single central ceiling light creates shadows in the corners, which makes the room feel closed in. Layered lighting with downlights over the shower, a backlit mirror and maybe a discreet wall light opens everything up. Well-lit corners push the walls outward visually.
Recessed Storage Instead of Protruding Cabinets
Cabinets and shelves that stick out into the room reduce the usable space and create obstacles. Recessed niches built into stud walls or boxing give you storage without losing floor or elbow room. A recessed niche in the shower area for toiletries is simple to build during the first fix and gets tiled in with the rest of the wall. Recessed mirrored cabinets over the basin do the same job as surface-mounted ones but sit flush with the wall. If your walls are solid and recessing is not possible, shallow wall-hung cabinets are the next best option, but keep them narrow.
Colour Continuity From Floor to Wall
Using the same tile or a very similar colour on both the floor and the lower wall blurs the boundary between the two and makes the room feel taller and more unified. A strong contrast, especially a dark floor with light walls, draws a hard line across the room that makes it feel smaller. Lighter tones generally work better in small spaces because they reflect more light, but the continuity matters more than the specific shade. Running the same large-format tile from floor up the wall to dado height is a simple way to achieve this and reduces the number of different materials in the room.
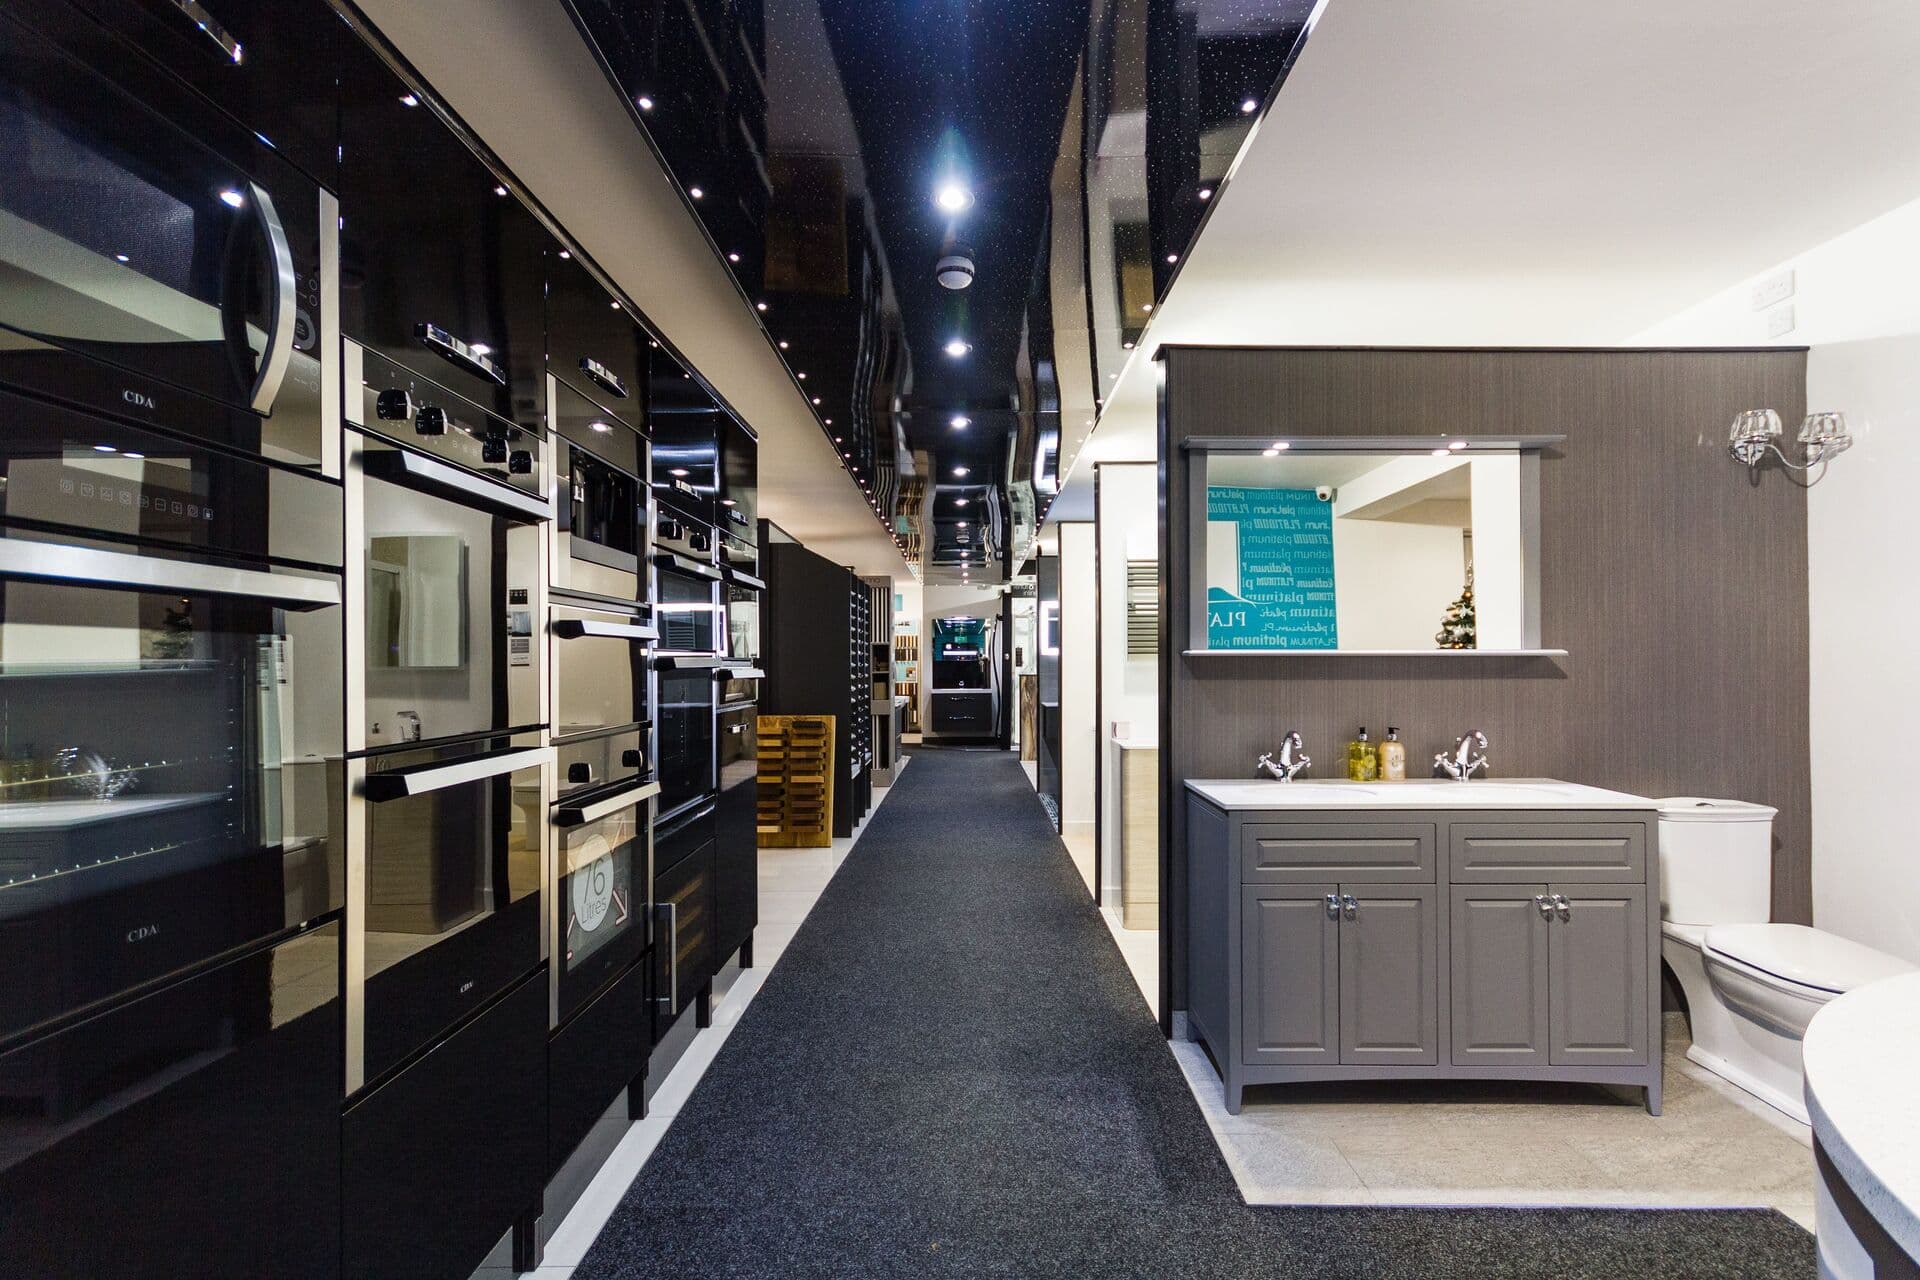
These decisions work together, so the more of them you apply, the bigger the cumulative effect on how the bathroom feels. If you are planning a bathroom in a tight space and want to talk through what will work in your particular layout, we offer a free home design survey. You can also see examples of wall-hung fittings, large-format tiles and frameless glass in our Mexborough showroom.
More From the Blog
Find Out What's Possible: It's Completely Free
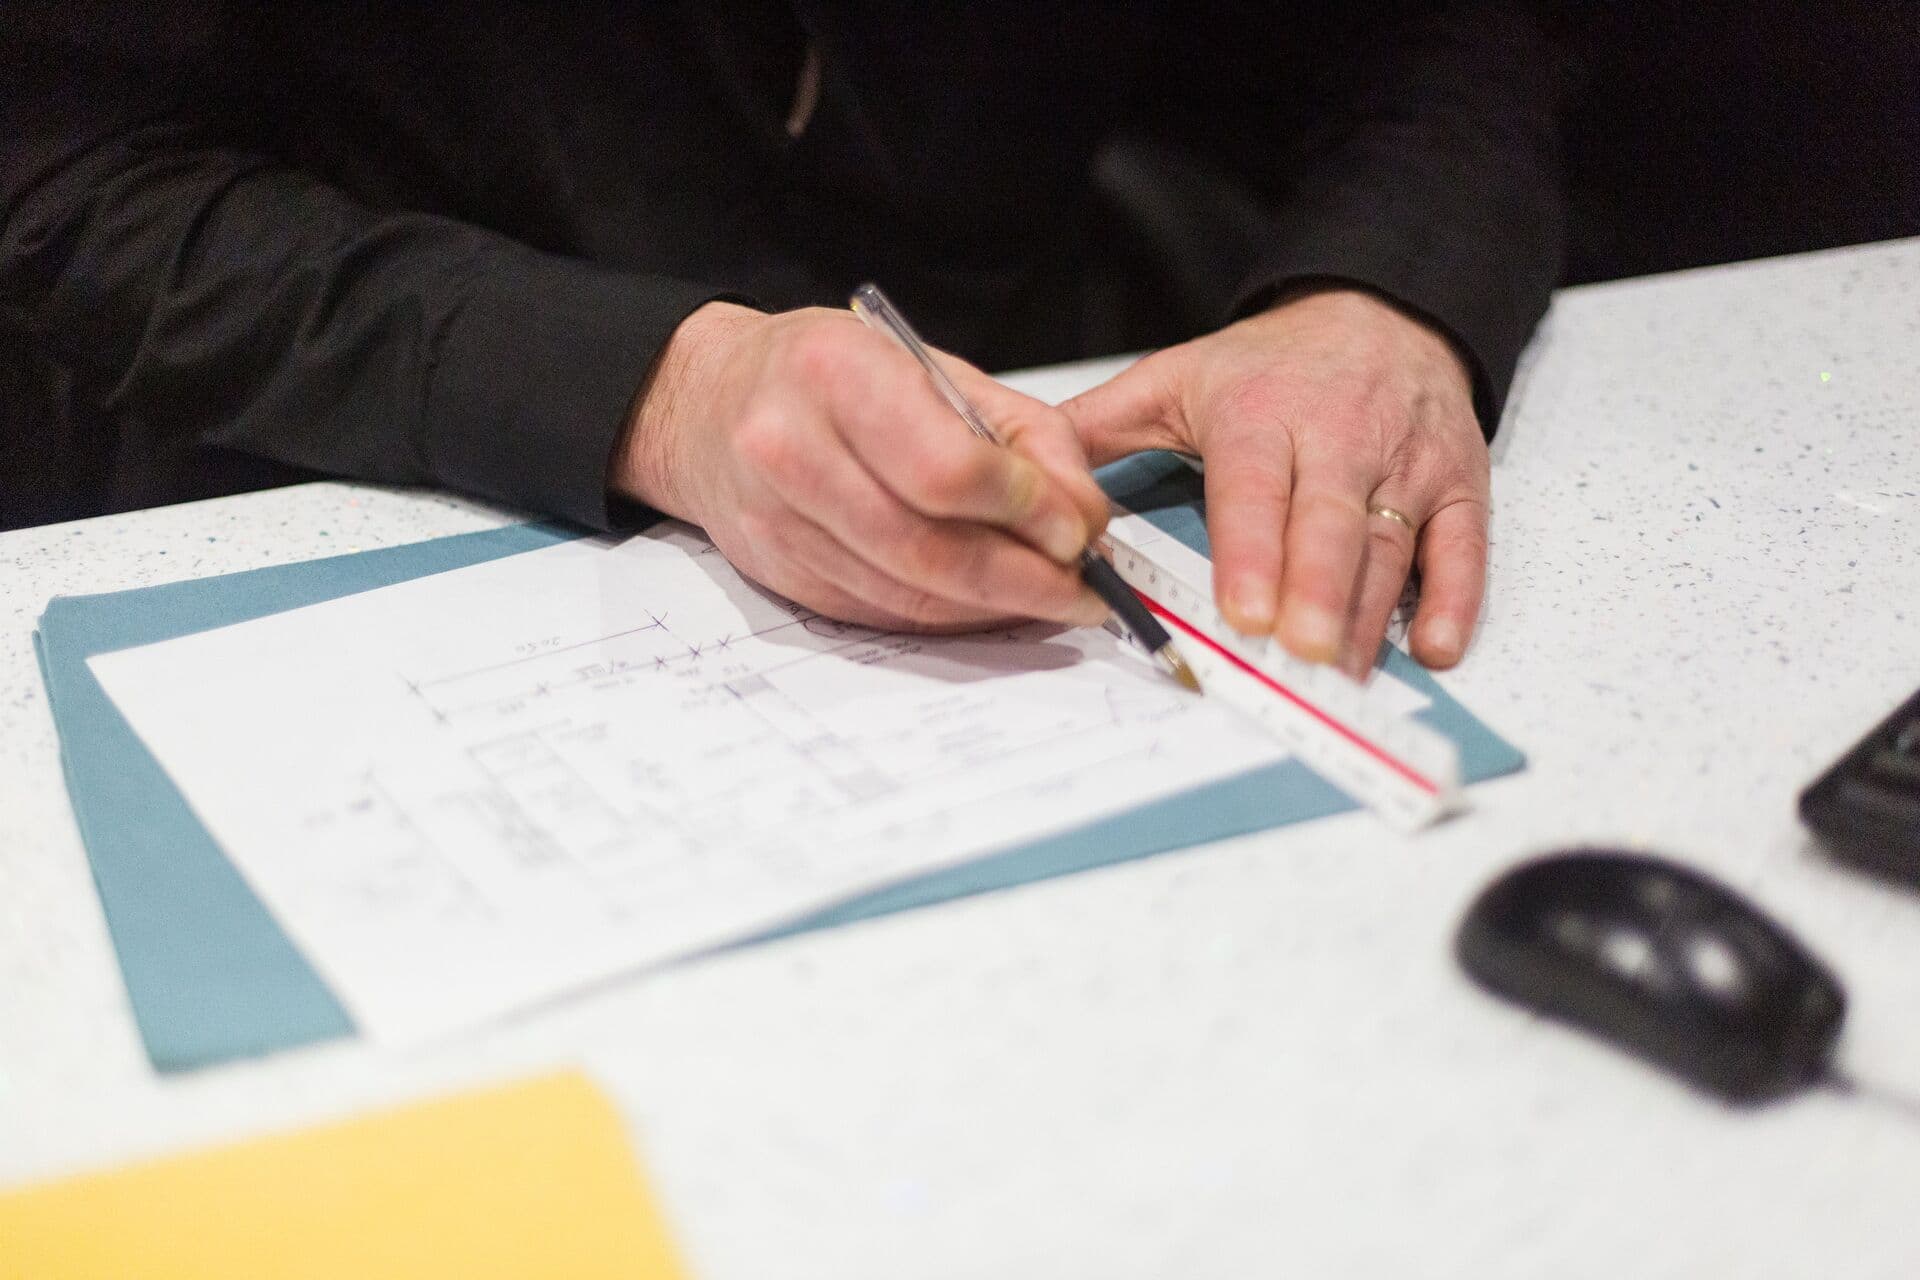
Everything starts with a visit to your home. We take precise measurements, discuss your ideas, and then create a full CAD design at our showroom: all completely free.
What's Included
- Professional room measurements
- Full CAD design at our showroom
- Detailed, itemised quotation
- Amend designs until you're 100% happy
- No pressure, no obligation
Start Here
See what we can do for your home
Choose Your Service
Kitchen, bathroom, bedroom, or multiple rooms.
Pick a Date & Time
Select from available slots that suit your schedule.
We Come to You
Our designer visits your home. Completely free, no obligation.
or call 01709 5888 22
New posts, real project photos and the odd offer, sent only when we have something worth reading.