
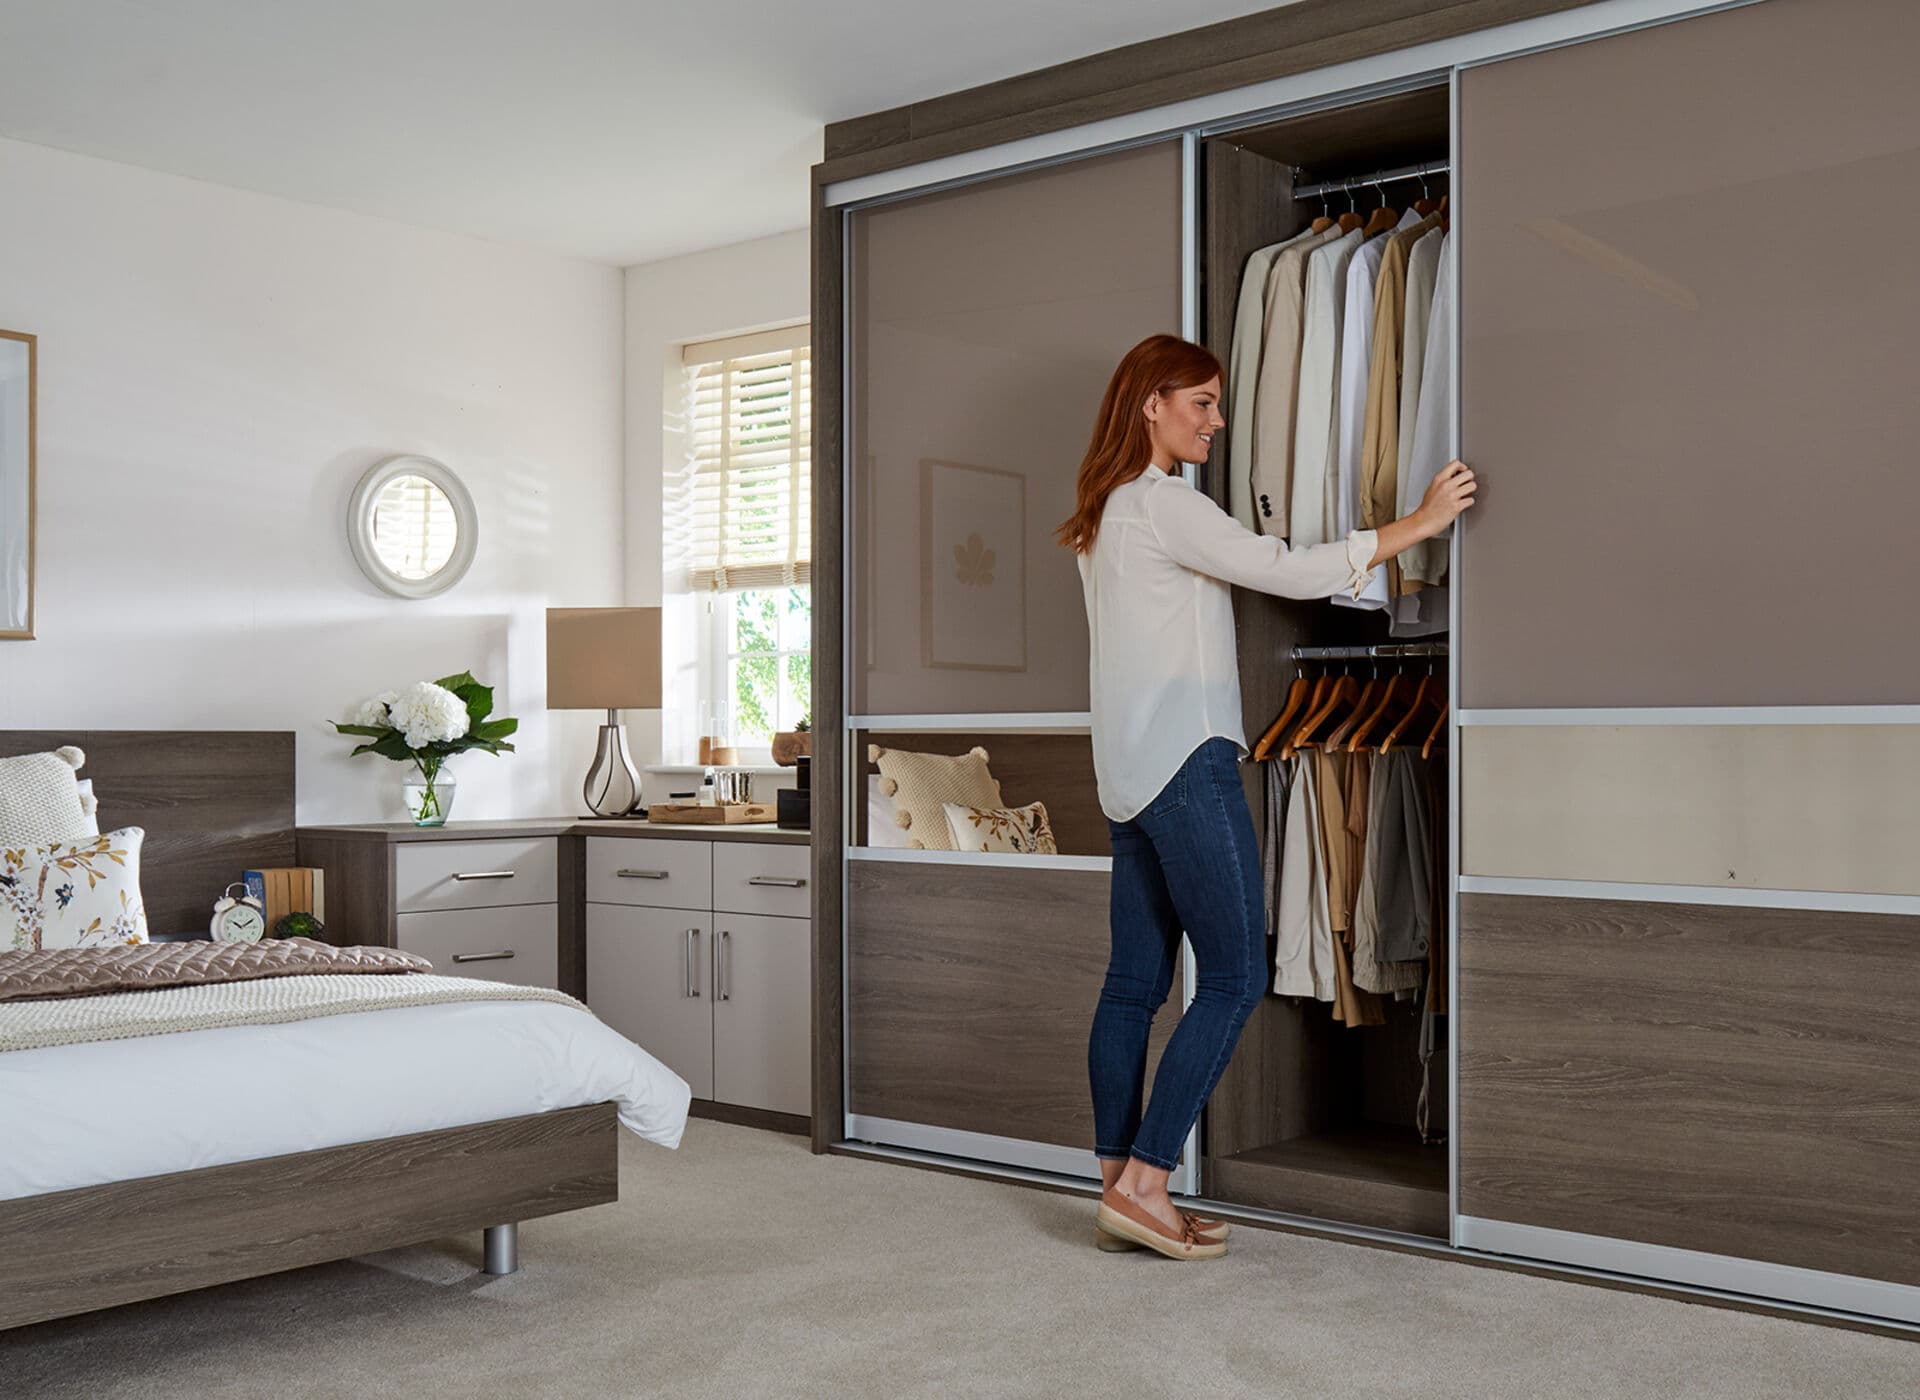
Which Wardrobe Doors Actually Suit Your Bedroom
Floor space, budget and how you actually get dressed all point toward one answer. Here's how to work out which door type is right for your room.
It's usually the first decision customers make once they've settled on fitted storage, and it's often made for the wrong reason. Sliding doors get chosen because they look modern, and hinged doors get chosen because that's what was there before. Neither is a good enough reason on its own. The right choice comes down to the shape of your room, how much you need to see inside the wardrobe at once, and what's on the wall opposite.
The floor space question
Hinged doors need clearance to swing open, typically 550mm to 600mm in front of the wardrobe. In a small bedroom, or one with a bed positioned close to the wardrobe wall, that clearance eats into usable floor space every single day. Sliding doors need no clearance at all beyond the track itself, which is why they're the default recommendation for box rooms and smaller doubles across the terraced housing common around Doncaster and Barnsley.
In a larger room where floor space isn't under pressure, this advantage disappears. If you've got a generous double or a master bedroom with room to spare, the floor space argument for sliding doors doesn't really apply, and the decision comes down to other factors.
How much of the wardrobe you can see at once
This is the trade-off nobody mentions in the showroom brochure. A sliding door only ever exposes about half the wardrobe's width at any time, because one door always sits in front of another section. If you're someone who lays out three outfit options before choosing, or you need to see your whole shoe rack in one go, that's a genuine daily frustration.
Try it on your own room
Curious how this would look in your house?
Send us a photo and we’ll email you a concept of your own room in this style. Free, no account needed.
Concept visual: your designer creates the accurate version.
Hinged doors, or bifold doors on wider runs, open to expose the entire interior at once. For a dressing room or a wardrobe run over 2.4 metres, this makes a real difference to how usable the storage feels, not just how it photographs.
What's opposite the wardrobe
Mirrored sliding doors do double duty as a full-length mirror, which matters in rooms without space for a separate one. But a mirrored wardrobe wall reflects whatever is opposite it, all day, every day. A window with a pleasant outlook works well. A cluttered chest of drawers or an awkward wall angle gets doubled up in the reflection, which can make a small room feel busier rather than bigger.
A mirror reflects everything in the room, including the parts you'd rather it didn't. Think about what's opposite before choosing mirrored sliding doors.
Noise and moving parts
Sliding doors run on a top track and a bottom guide channel. Cheap systems rattle within a year and the bottom channel collects fluff and dust that needs clearing out periodically. Good quality soft-close sliding gear, which is what we fit as standard, avoids the rattle and slows the door in the last few centimetres so it doesn't slam. Hinged doors with soft-close hinges have fewer long-term moving parts to maintain, which is worth factoring in if low maintenance matters more to you than the look.
Cost and lead time
Sliding wardrobes are generally the more cost-effective option per metre of storage, particularly with mirrored or plain glass finishes, because the door gear is simpler than a full run of hinged doors with matching carcasses. Hinged and bifold systems in painted or shaker finishes cost more for the same width, largely down to the number of separate door panels and hinges involved.
Making the right call for your room
There isn't a universally correct answer, and any fitted furniture company that tells you there is hasn't looked at your room. What matters is the wardrobe's width, what's on the opposite wall, how you actually get dressed in the morning, and how much floor space you can genuinely spare. A free home design survey looks at all four before recommending either option, based on your bedroom rather than a general rule.
More From the Blog

Find Out What's Possible: It's Completely Free
Everything starts with a visit to your home. We take precise measurements, discuss your ideas, and then create a full CAD design at our showroom: all completely free.
What's Included
- Professional room measurements
- Full CAD design at our showroom
- Detailed, itemised quotation
- Amend designs until you're 100% happy
- No pressure, no obligation
Start Here
See what we can do for your home
Choose Your Service
Kitchen, bathroom, bedroom, or multiple rooms.
Pick a Date & Time
Select from available slots that suit your schedule.
We Come to You
Our designer visits your home. Completely free, no obligation.
or call 01709 5888 22
New posts, real project photos and the odd offer, sent only when we have something worth reading.