
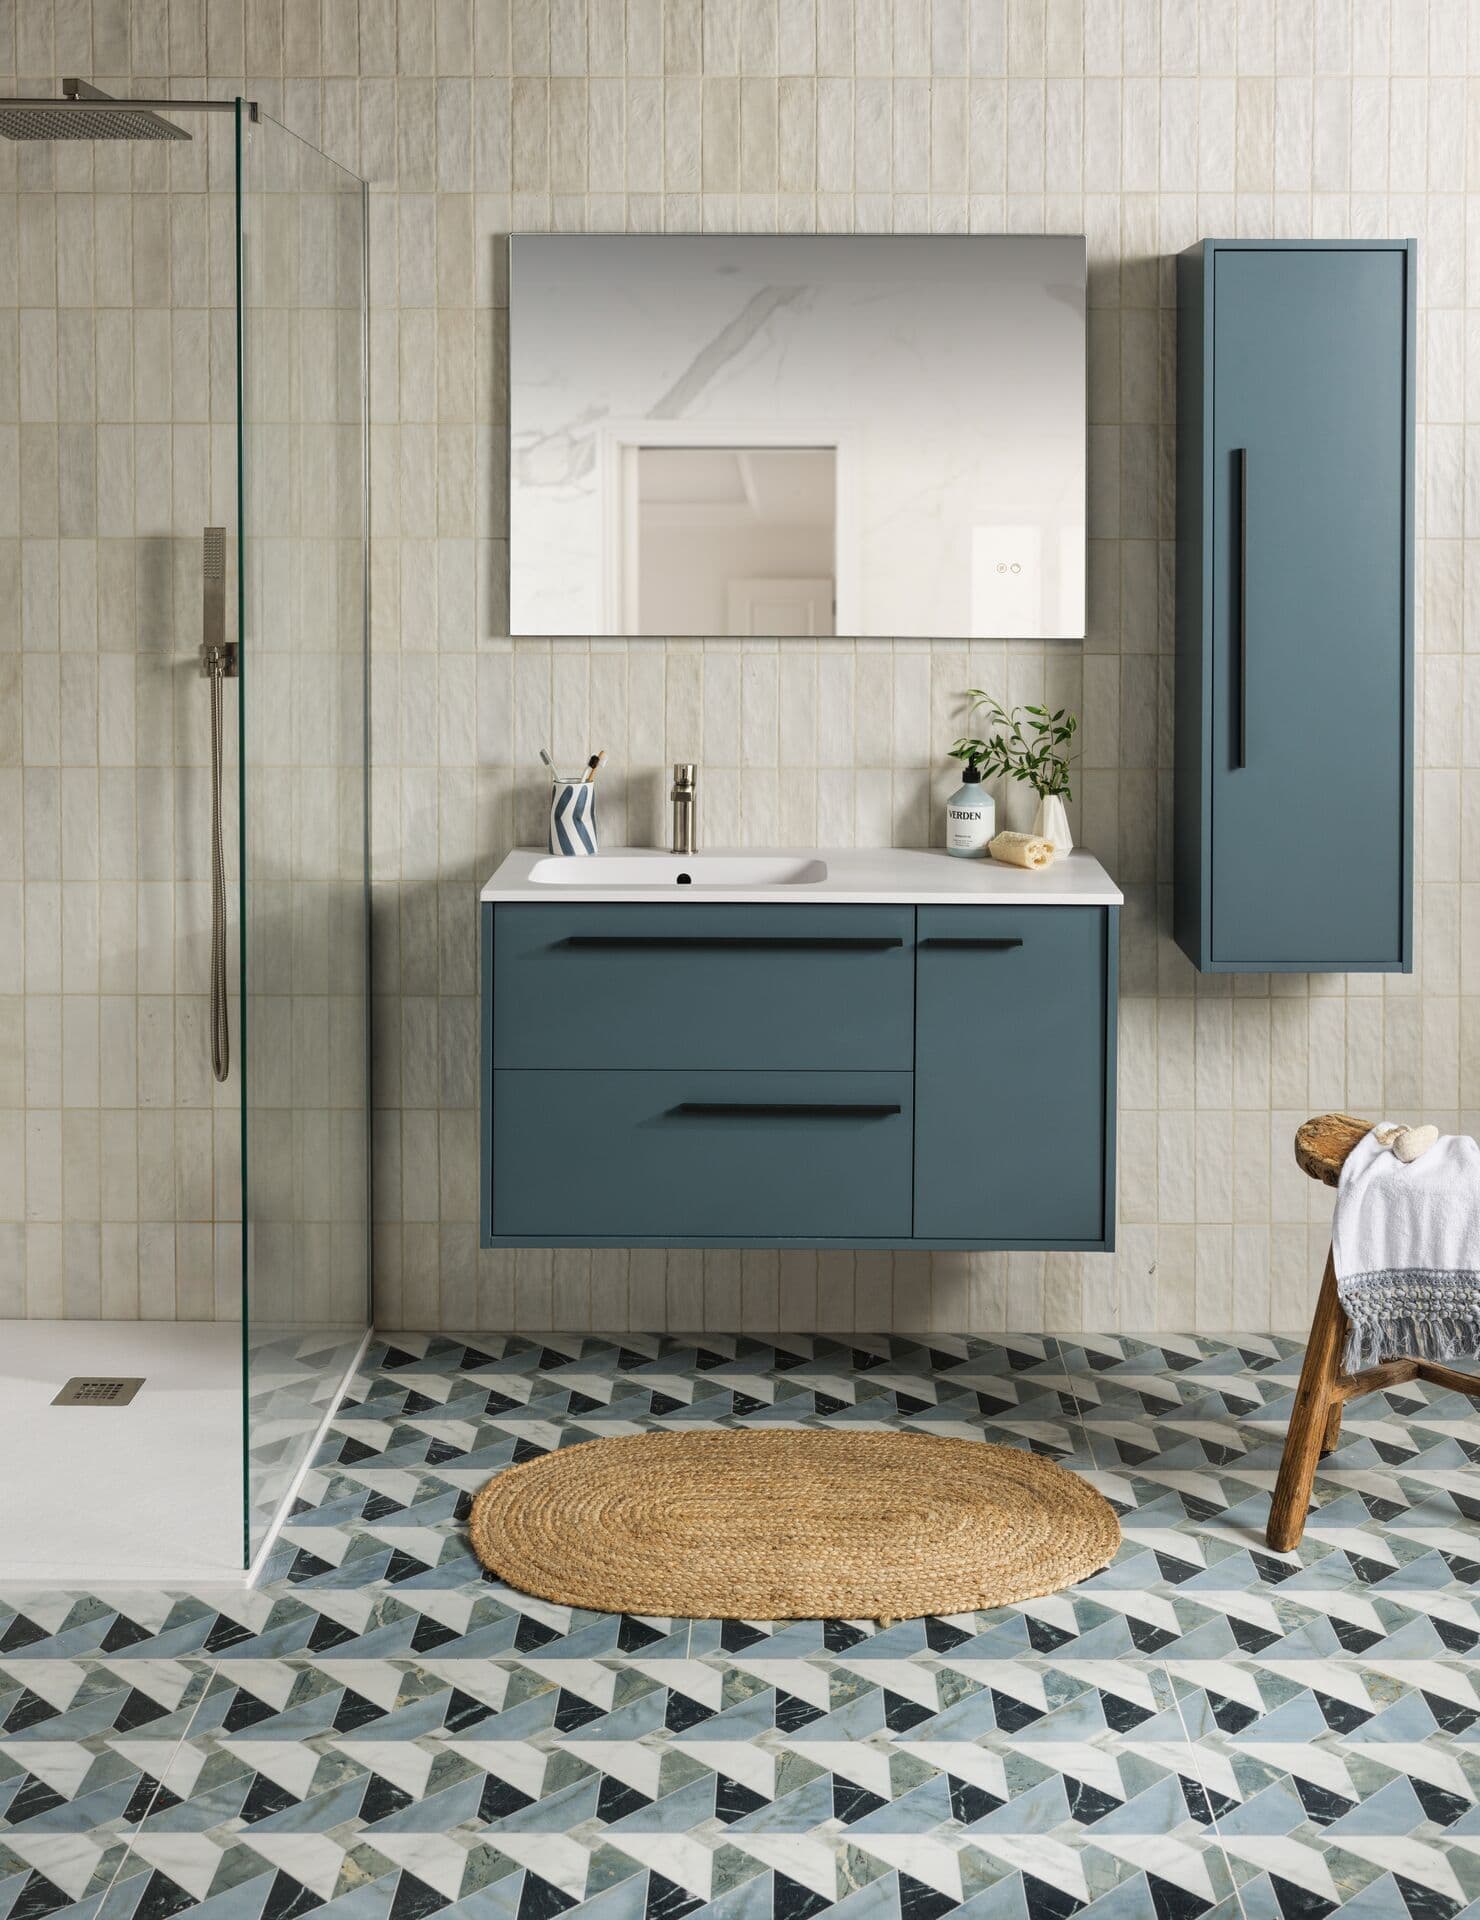
Wet Room or Shower Enclosure, Which Is Right for You
One opens the room up completely. The other is far more forgiving to install and to live with. Here's how to work out which one suits your bathroom.
Wet rooms photograph beautifully and get requested constantly, usually before anyone has checked whether the room underneath can actually support one. A shower enclosure gets asked for far less often, despite being the right answer for a large share of bathrooms. Here's the honest difference between the two.
What a wet room actually requires
A genuine wet room needs the entire floor tanked, not just the shower area, with a fall built into the subfloor toward a linear or point drain. On a solid concrete ground floor, that fall usually has to be formed before tiling starts, which is straightforward. On a suspended timber floor, particularly upstairs, it often means lowering joists or building up the surrounding floor level to create the fall, which is a bigger structural job than most people expect from the finished result.
Get the fall or the tanking wrong and water finds the nearest low point that isn't the drain, which usually means it finds the ceiling below instead. This is the single most common reason a wet room fails, and it's also the reason we won't rush the waterproofing stage to hit a shorter install schedule.
What a shower enclosure gets you instead
A shower enclosure with a tray sits on top of the existing floor structure rather than needing it reshaped. Tanking is still required around the enclosure and up the walls, but it's a smaller, more contained job. For an upstairs bathroom in a typical semi around Mexborough or Wath, this is usually the more realistic option unless there's a specific reason to take on the extra structural work.
Try it on your own room
Curious how this would look in your house?
Send us a photo and we’ll email you a concept of your own room in this style. Free, no account needed.
Concept visual: your designer creates the accurate version.
A wet room is a floor decision before it's a style decision. If the structure underneath doesn't cooperate, no amount of good tiling fixes that.
Water containment and everyday practicality
An enclosure keeps water contained by design, with a door or panel and a raised or level-access tray forming a physical boundary. A wet room relies entirely on the fall and drain doing their job, and on the screen or shower panel being positioned well enough to stop spray reaching the rest of the room. In a family bathroom shared with children, that containment often matters more day to day than the open, seamless look.
Accessibility is where wet rooms genuinely win
For anyone with mobility needs now or planned for later, a level access wet room removes the step or lip that an enclosure's tray creates. This is one of the clearest cases where a wet room isn't just a style preference but a practical, long-term decision, and it's worth planning for even if the need isn't immediate yet.
Working out which one fits your bathroom
The floor structure underneath your bathroom will usually settle this decision before the style does. A free home design survey checks what's actually beneath the floor, talks through how the room gets used day to day, and gives you an honest answer on which option is realistic for your home.
More From the Blog
Find Out What's Possible: It's Completely Free
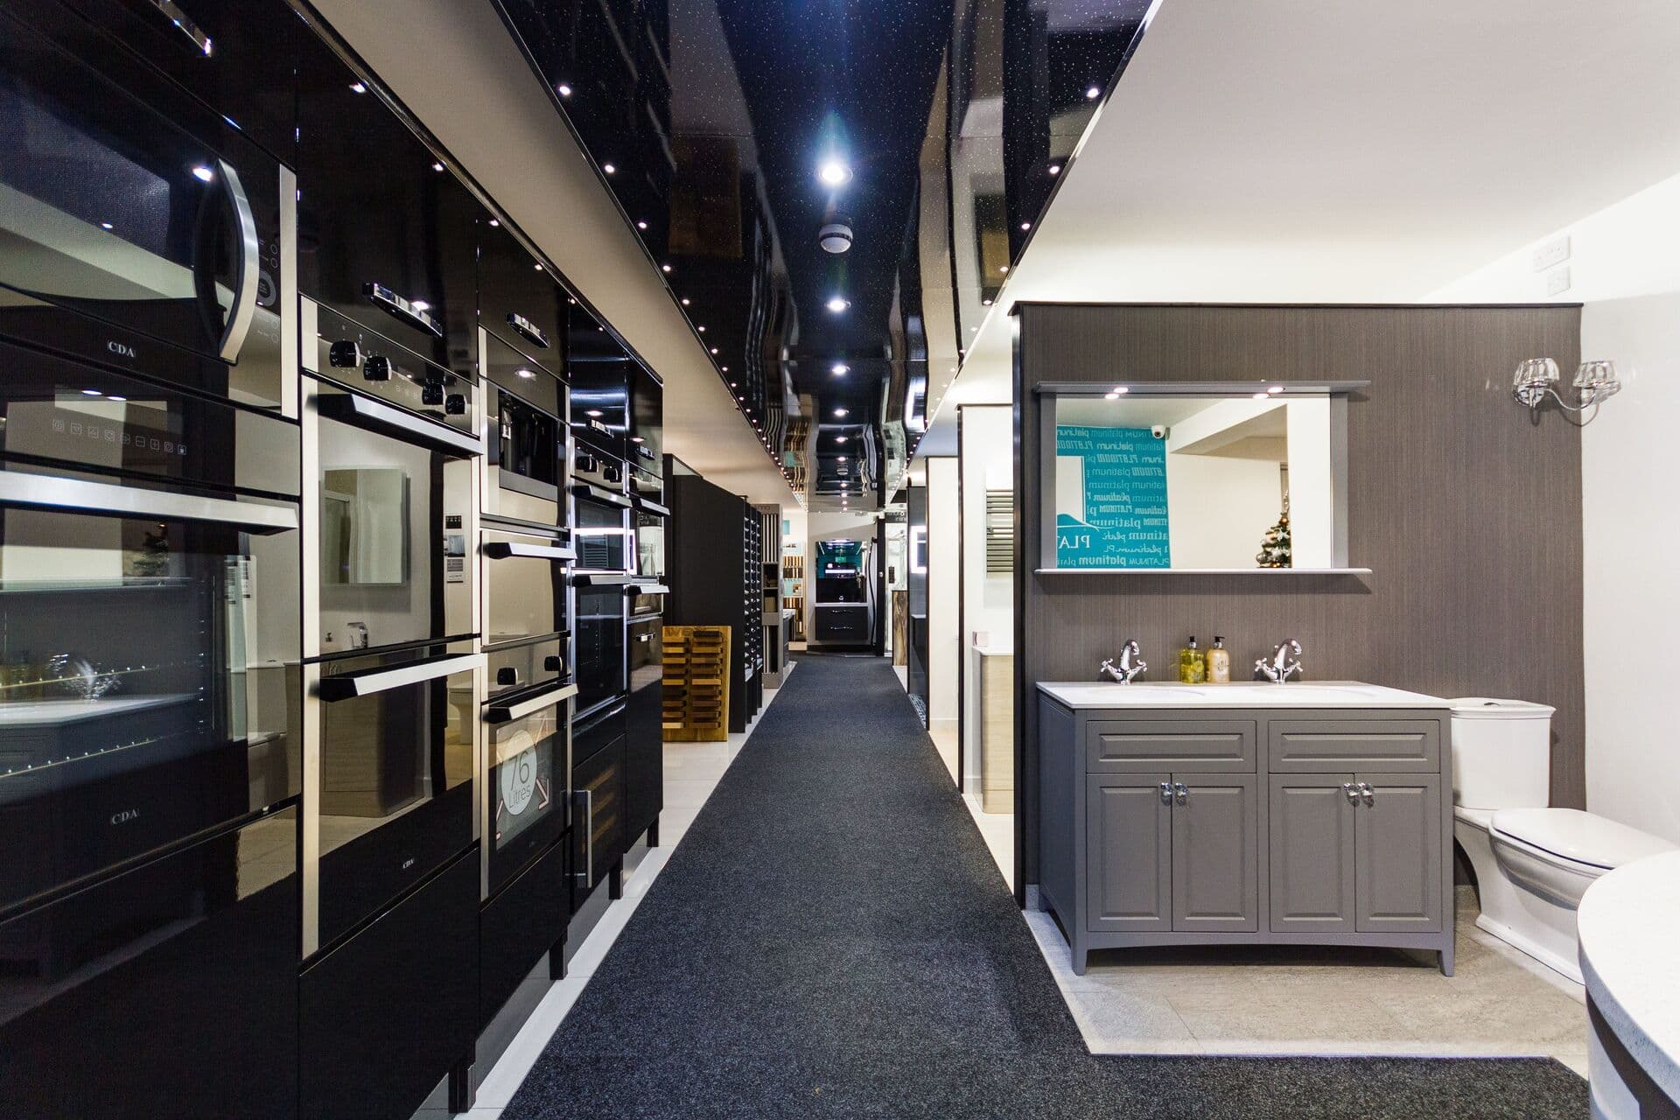
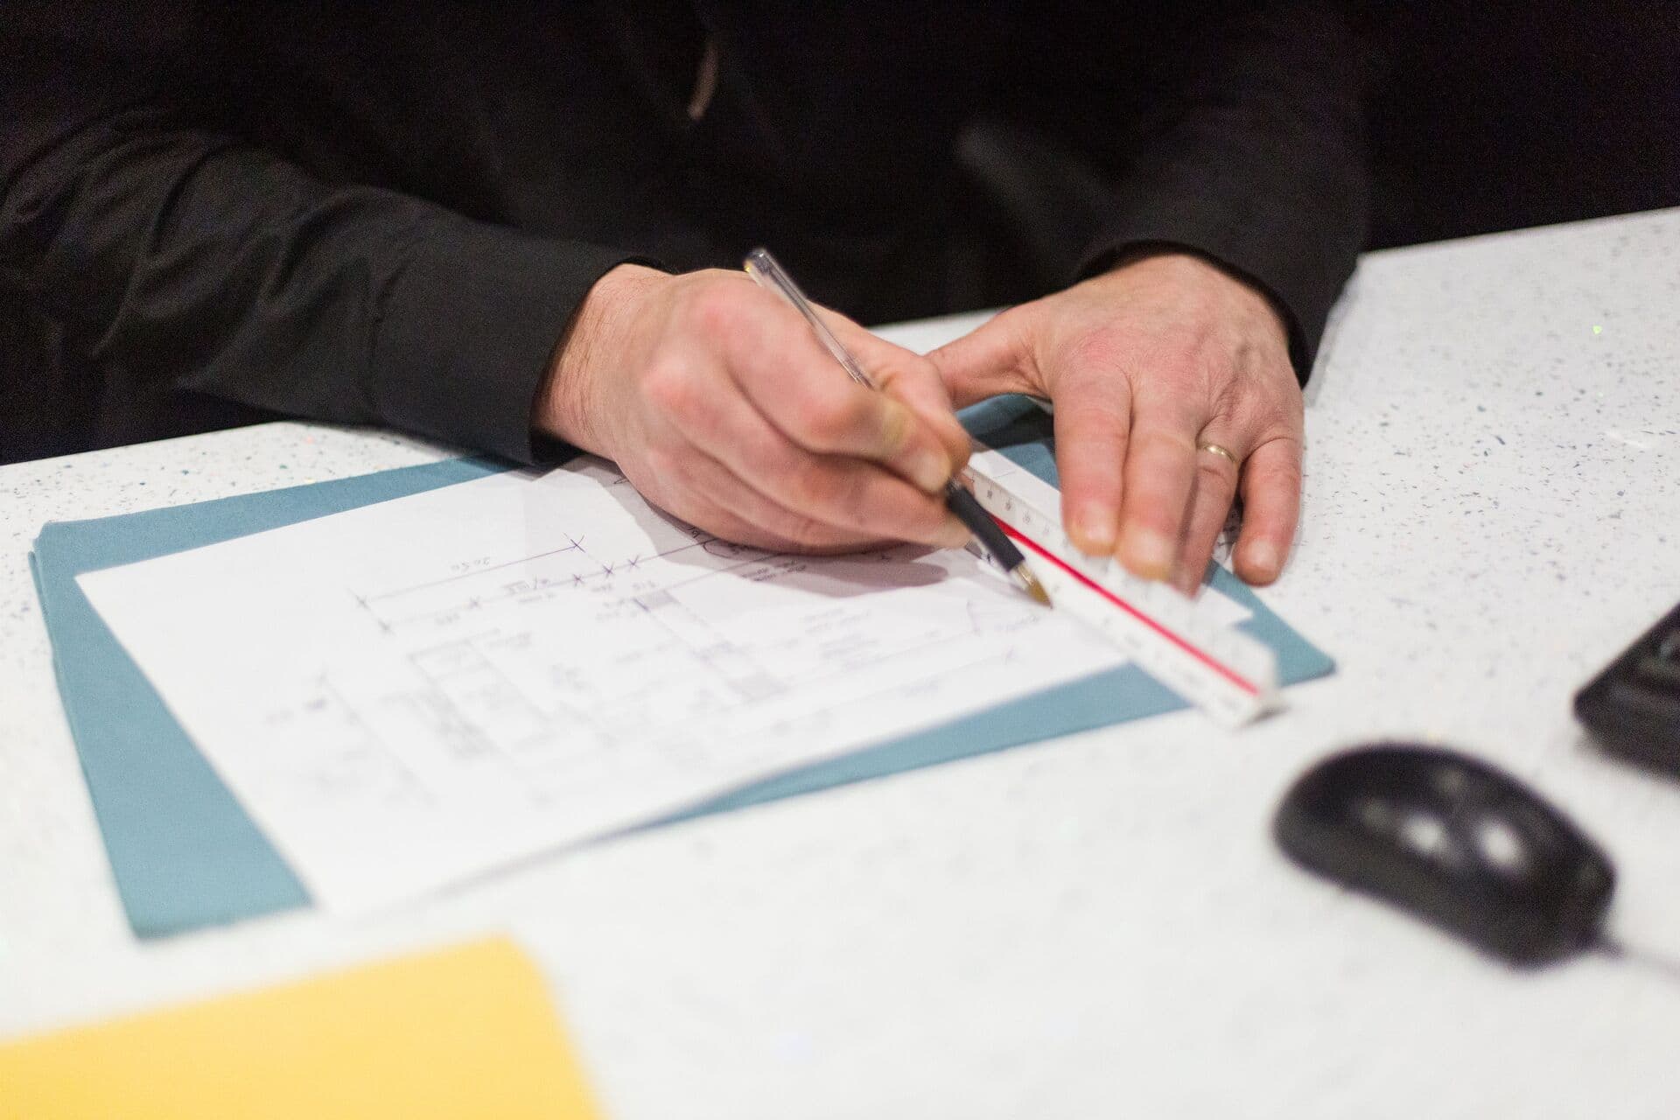
Everything starts with a visit to your home. We take precise measurements, discuss your ideas, and then create a full CAD design at our showroom: all completely free.
What's Included
- Professional room measurements
- Full CAD design at our showroom
- Detailed, itemised quotation
- Amend designs until you're 100% happy
- No pressure, no obligation
Start Here
See what we can do for your home
Choose Your Service
Kitchen, bathroom, bedroom, or multiple rooms.
Pick a Date & Time
Select from available slots that suit your schedule.
We Come to You
Our designer visits your home. Completely free, no obligation.
or call 01709 5888 22
New posts, real project photos and the odd offer, sent only when we have something worth reading.