
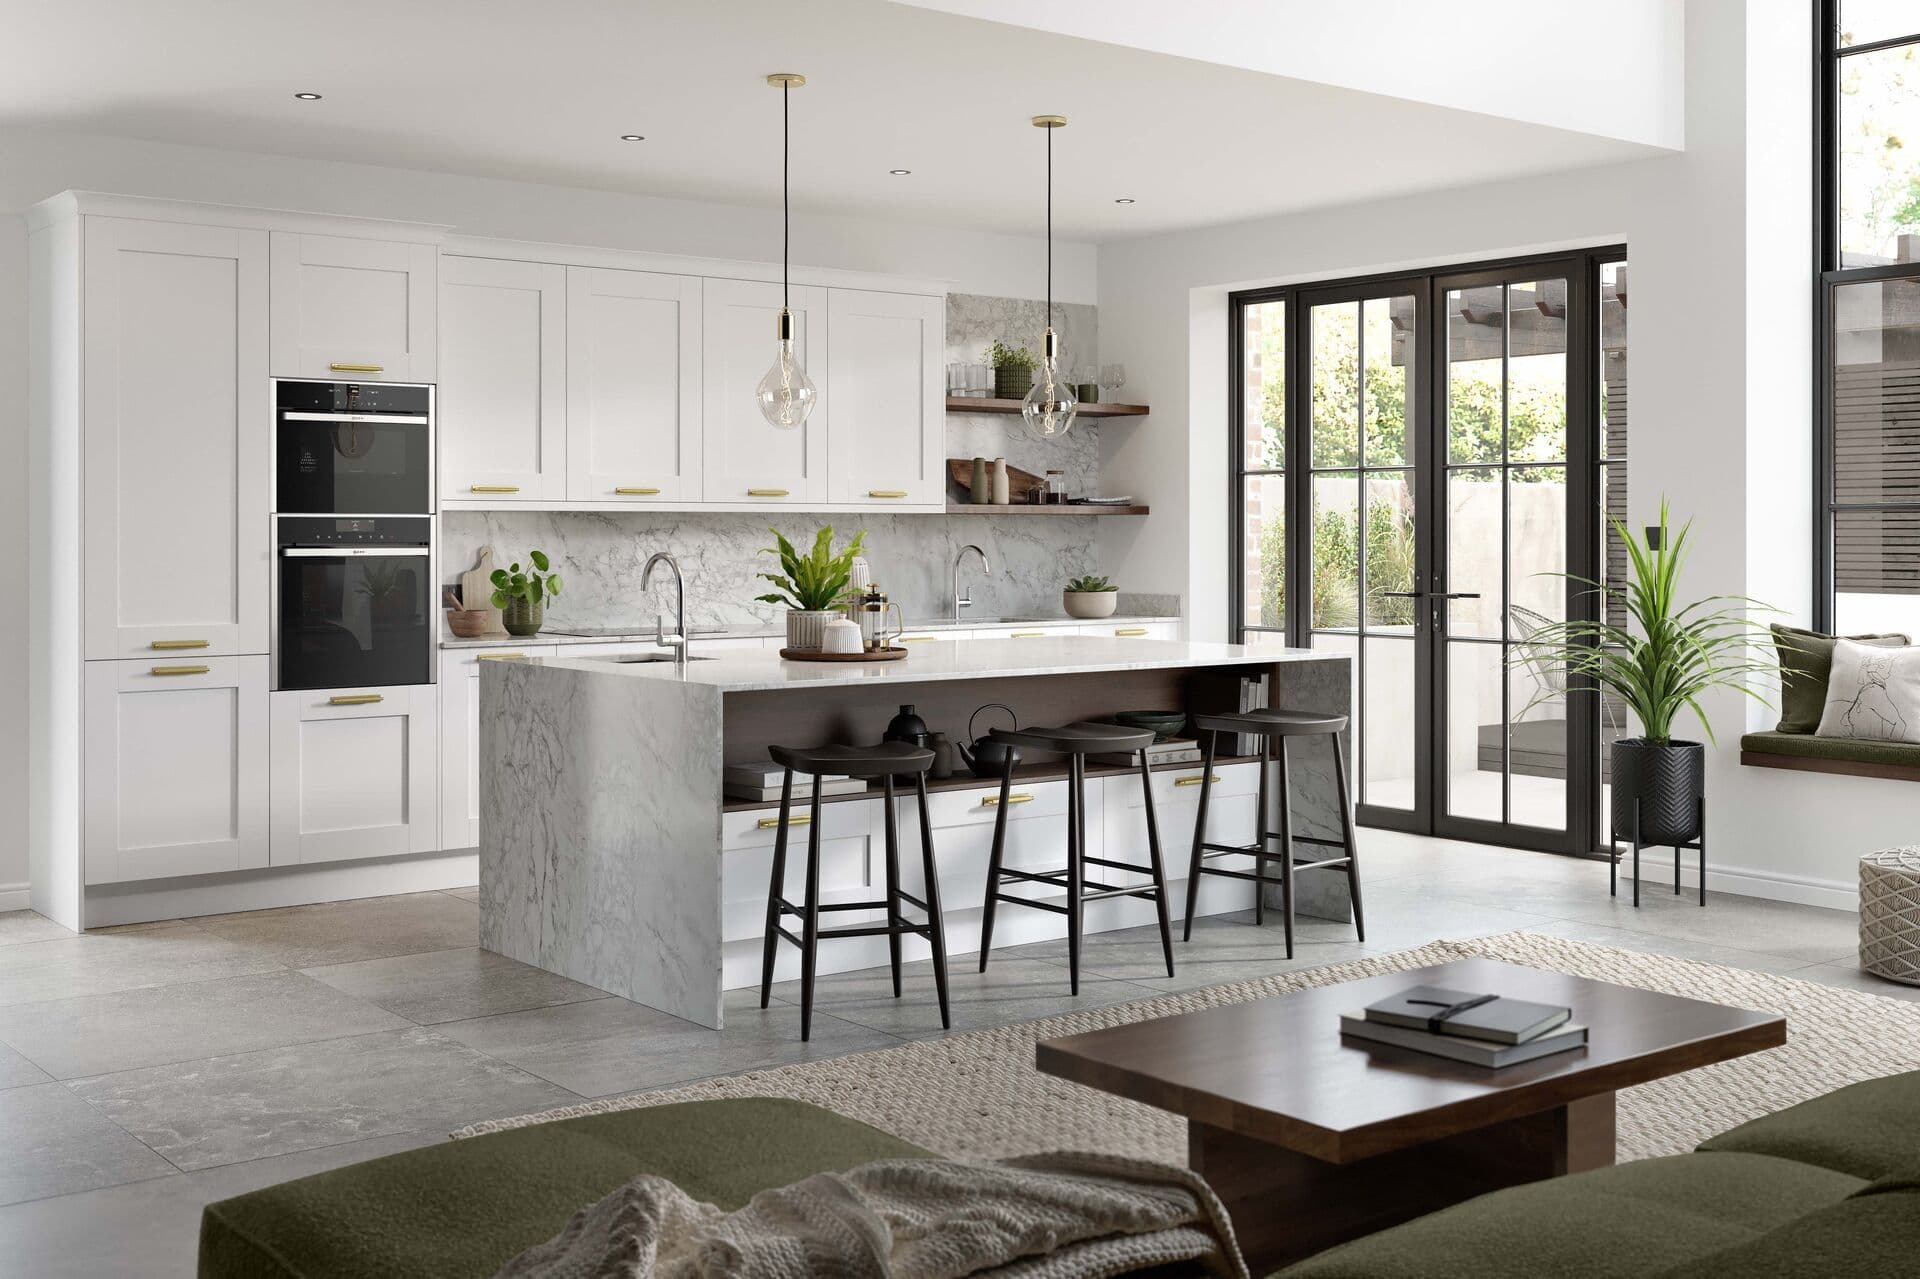
What to Check Before Committing to a Kitchen Island
An island looks great on a mood board. Here's what actually needs to be true about your kitchen before it earns its place.
An island is the single most requested feature in kitchen consultations, and it's easy to see why. It adds worktop space, extra storage, and a natural gathering point in the room. It also fails more often than any other kitchen feature, not because the units are wrong but because the room was never quite right for one in the first place.
Clearance is the first test, not the last
The general rule is a minimum of 1000mm clearance on every side of the island, and 1200mm on any side with drawers or a working oven that someone needs to crouch in front of. Measure your actual room against that before you fall in love with a design, because a lot of terraced kitchens across Doncaster and Rotherham simply don't have the width to give up without making the walkway feel cramped.
It's worth doing this with masking tape on the actual floor rather than trusting a drawing. Standing in a taped-out footprint tells you far more about whether two people can pass each other while the oven door is open than any plan view will.
What the island is actually for
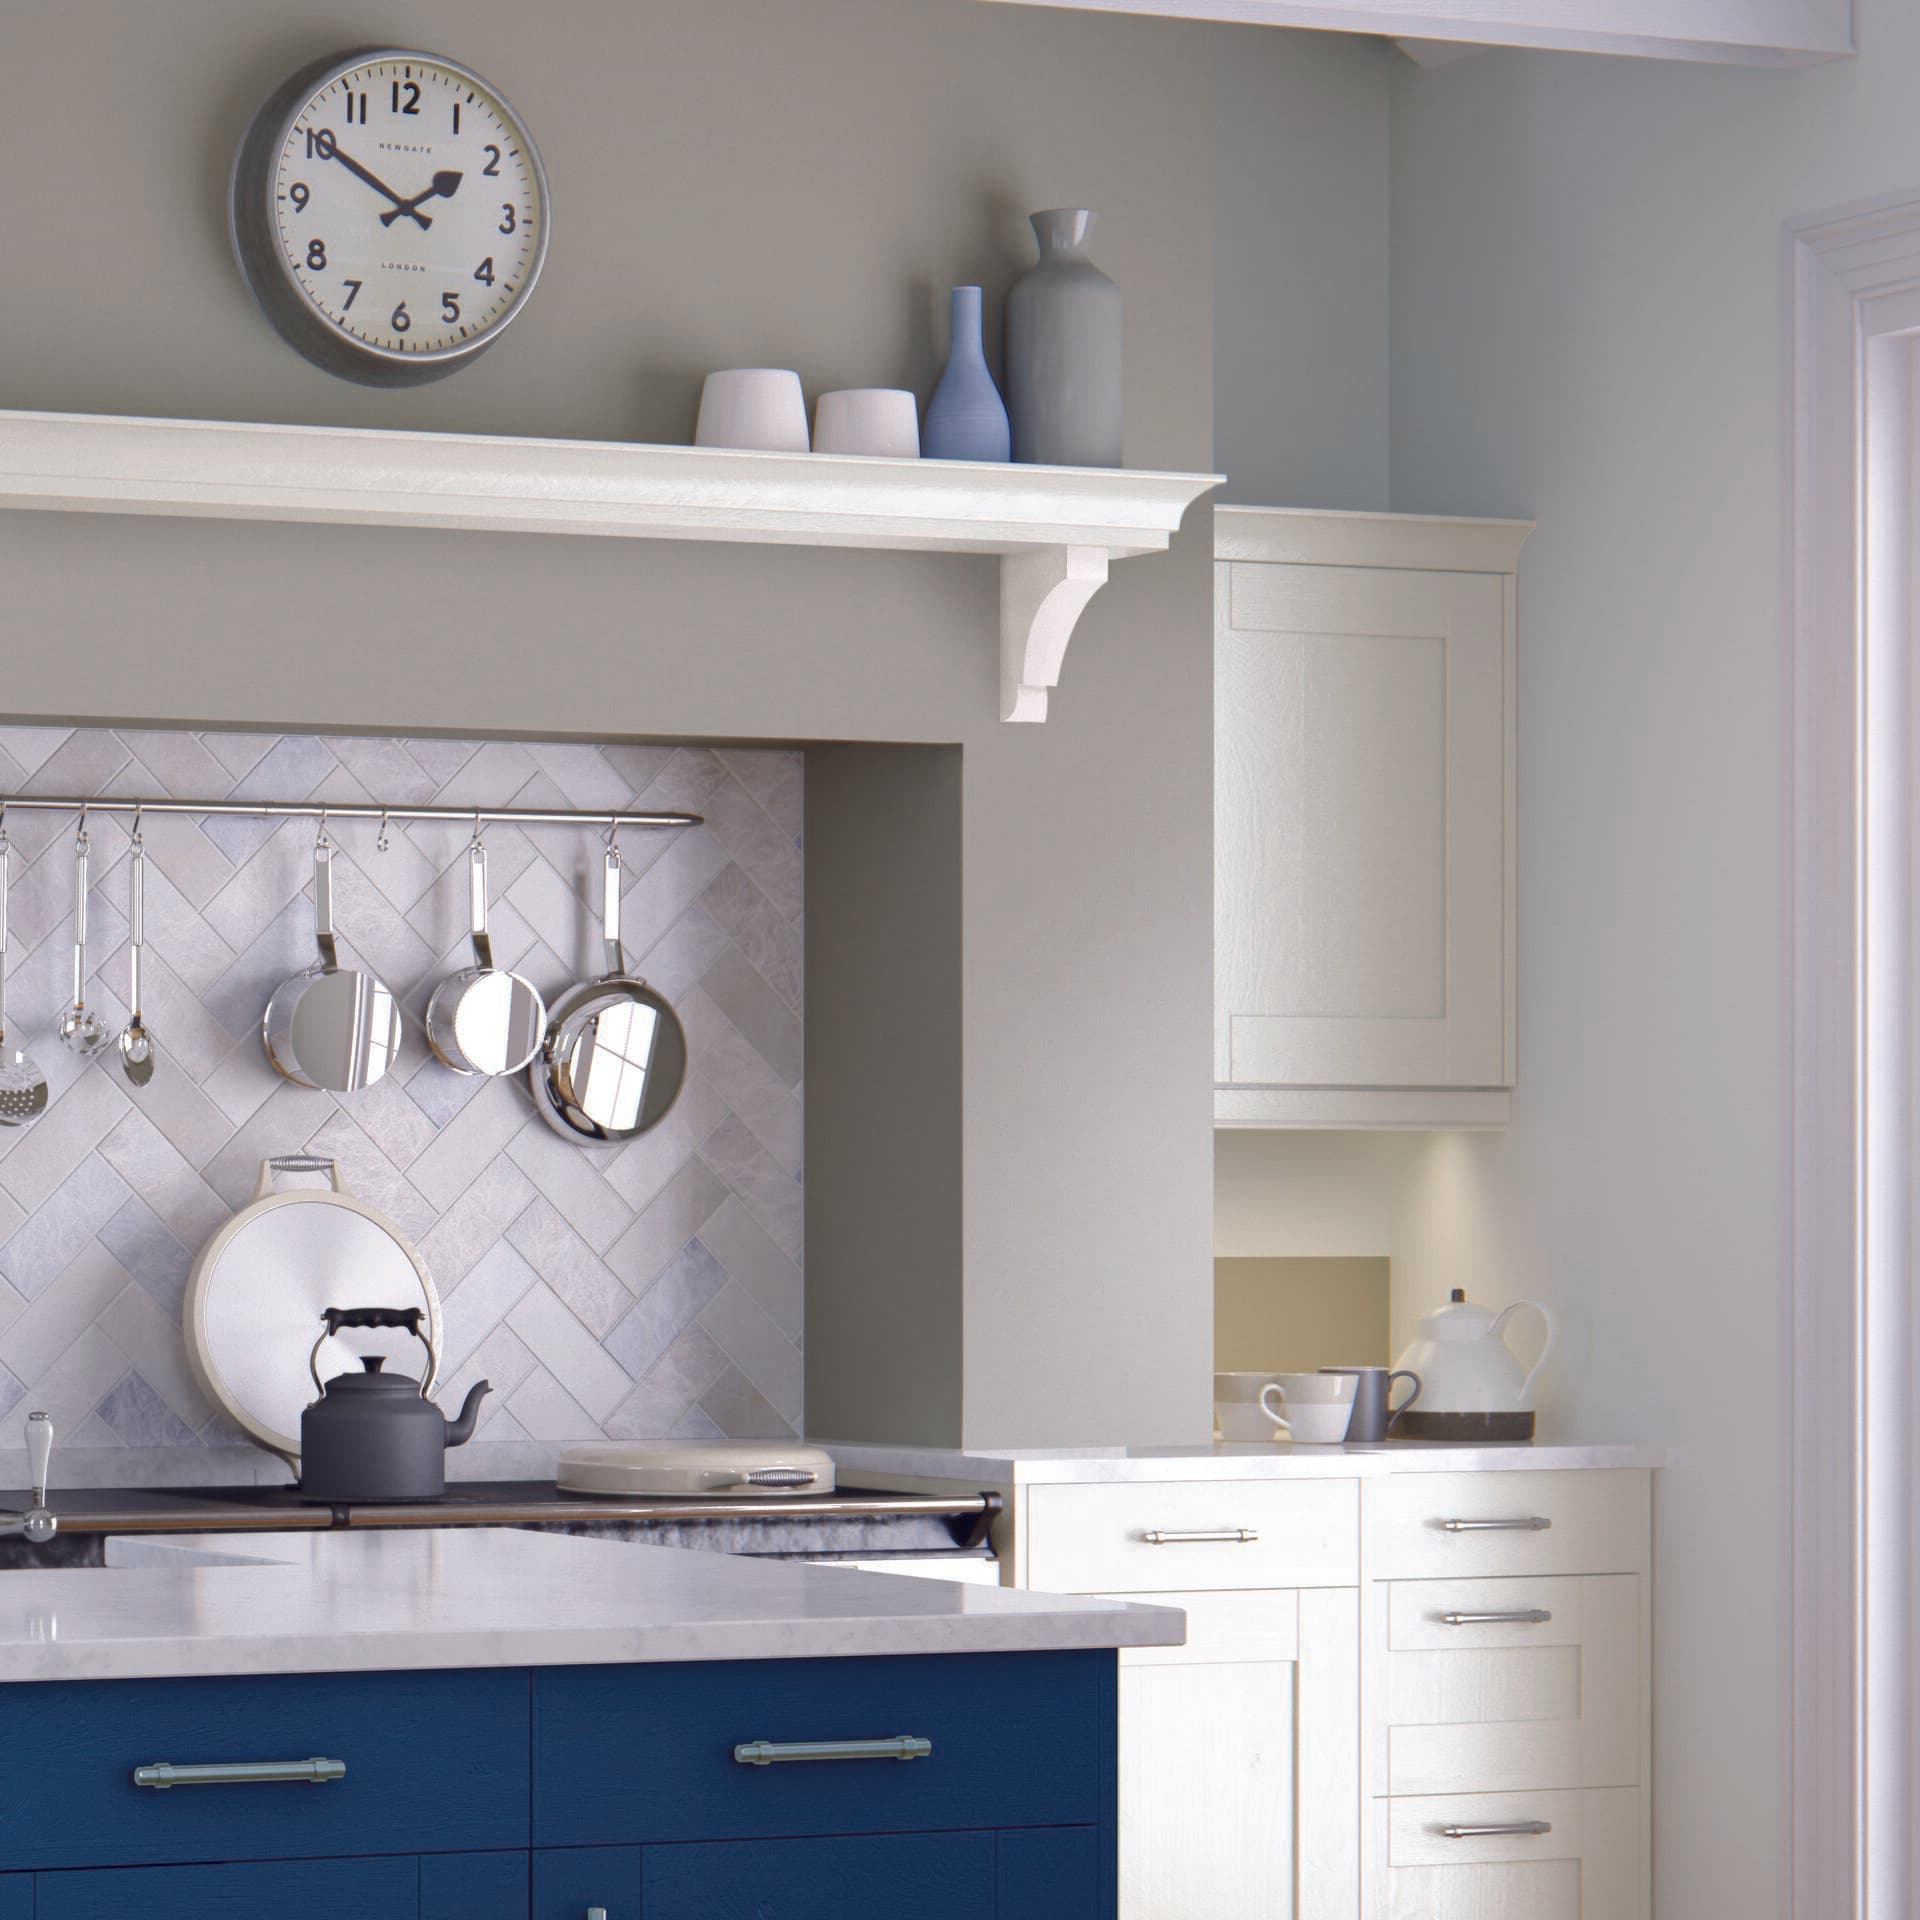
Islands generally fall into three types: a prep and storage block with no plumbing, a working island with a hob or sink plumbed in, and a social island built mainly for seating. Each one has a completely different cost and complexity behind it, and conflating them is where a lot of budgets go wrong.
Try it on your own room
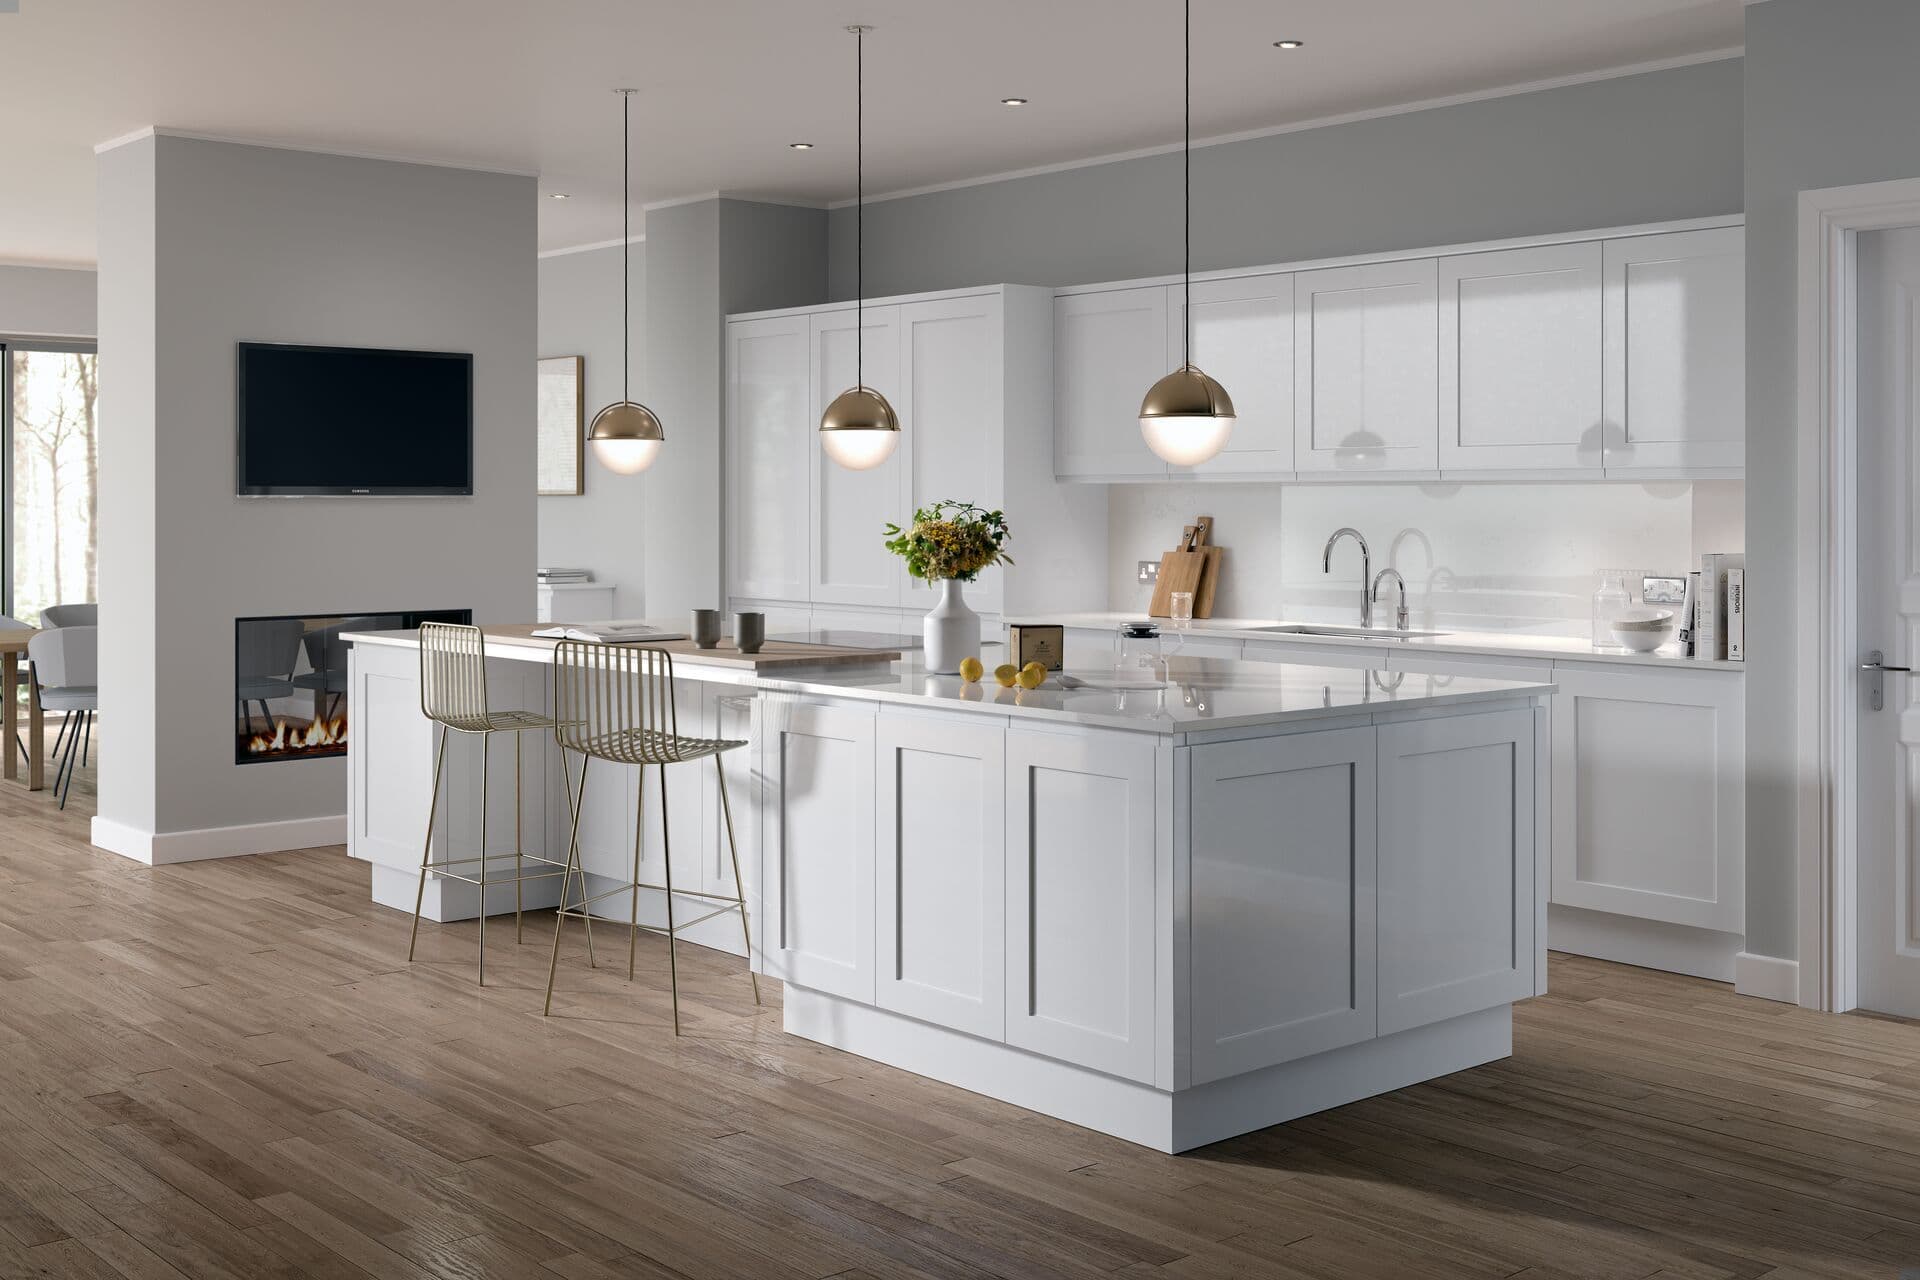
Curious how this would look in your house?
Send us a photo and we’ll email you a concept of your own room in this style. Free, no account needed.
Concept visual: your designer creates the accurate version.
A hob on an island needs an extraction solution, usually a downdraft extractor or a ducted run back to an external wall, since a standard chimney hood over an island in the middle of the room is rarely practical. A sink needs both supply and waste run underneath the floor, which is a much bigger job in a solid concrete floor than a suspended timber one.
Decide what the island needs to do before you decide what it should look like. The services underneath dictate more of the design than the door finish ever will.
Seating changes the whole footprint
An island with stool seating needs an overhang, typically 250mm to 300mm, plus knee clearance underneath. That overhang has to come from somewhere, and it usually extends the island's total footprint beyond what people picture when they first ask for one. In a smaller kitchen, a seated island can end up eating more of the clearance zone than a purely functional one would.
The floor and ceiling matter more than people expect
If you're adding plumbing to an island in a solid floor, that's typically a job for a specific trade before any cabinetry goes in, and it needs planning early rather than being an afterthought once units are on order. Pendant lighting above an island also needs a ceiling that can take a properly wired drop, which matters in older properties around Barnsley with lath and plaster ceilings that need more care than a modern plasterboard one.
When an island genuinely isn't the answer
Sometimes the honest recommendation is a peninsula instead, which gets you worktop space and a social edge without needing clearance on all four sides. In a narrower kitchen this often delivers most of what people actually wanted from an island, with none of the compromise on walkway width.
Seeing it in your own space before deciding
A drawing can make almost any island look like it fits. A free home design survey measures your actual room, talks through what you want the island to do, and tells you honestly whether it earns its place or whether that space is better spent elsewhere.
More From the Blog
Find Out What's Possible: It's Completely Free
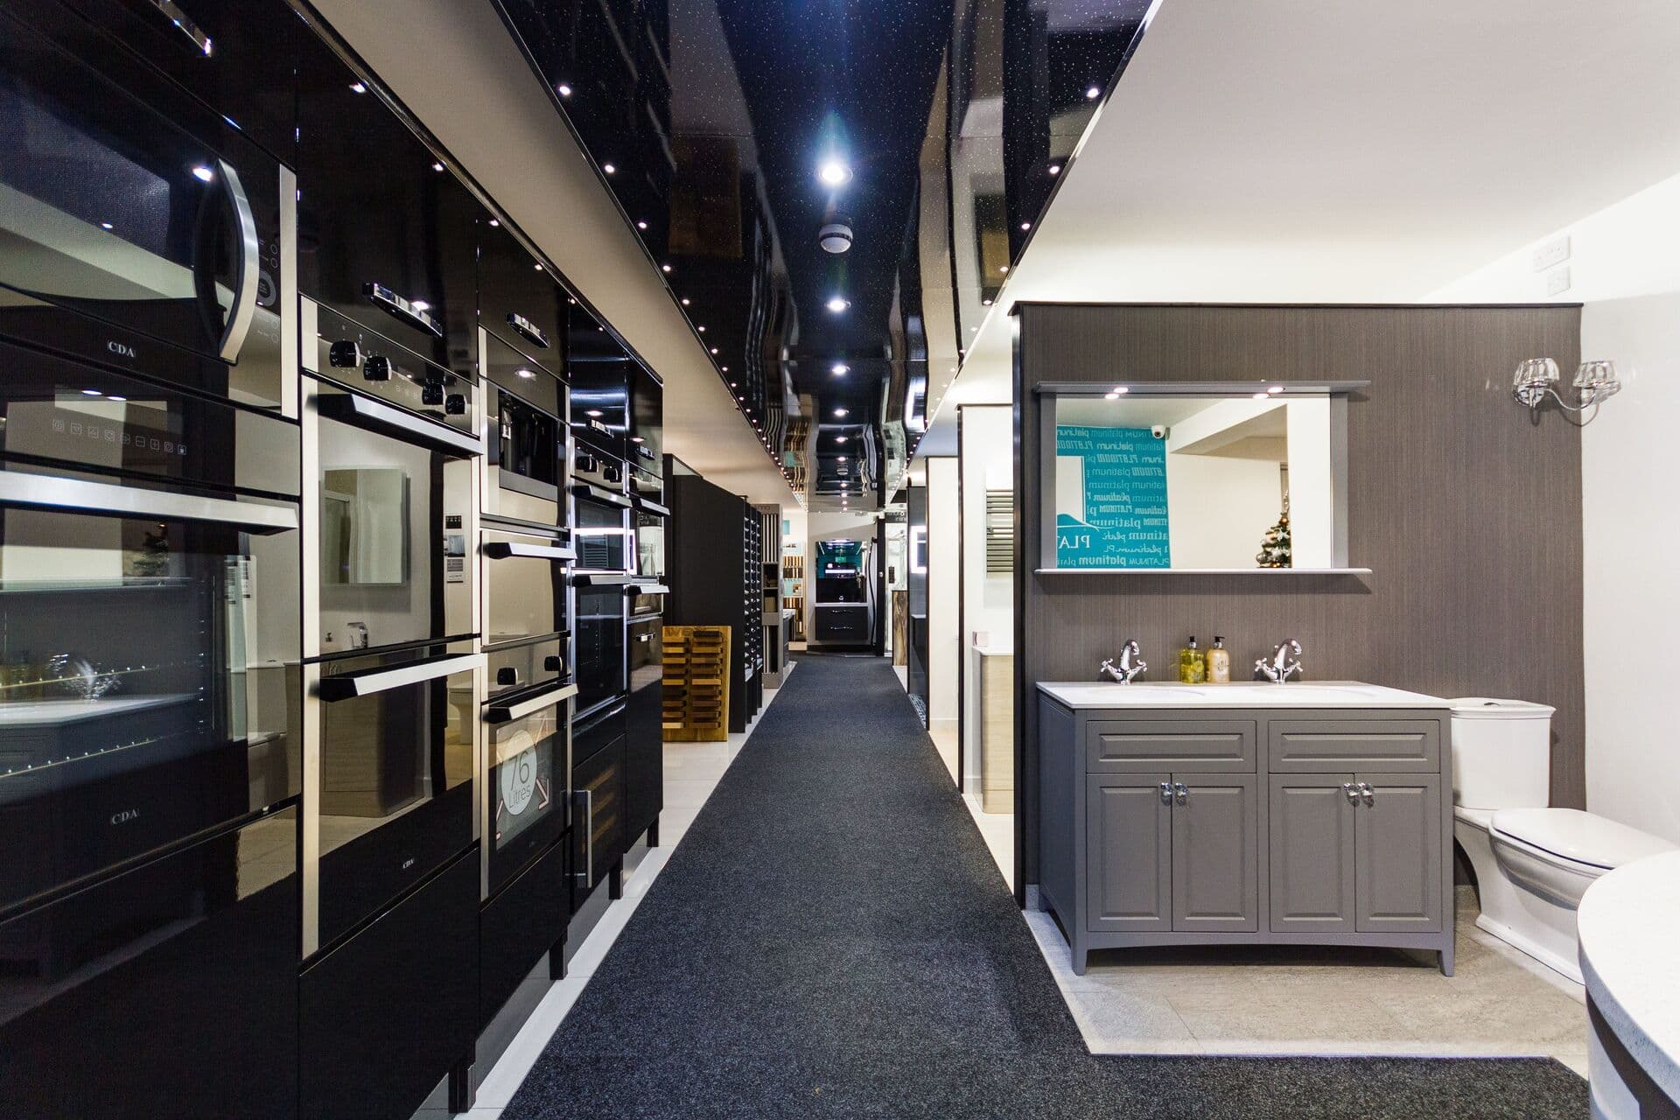
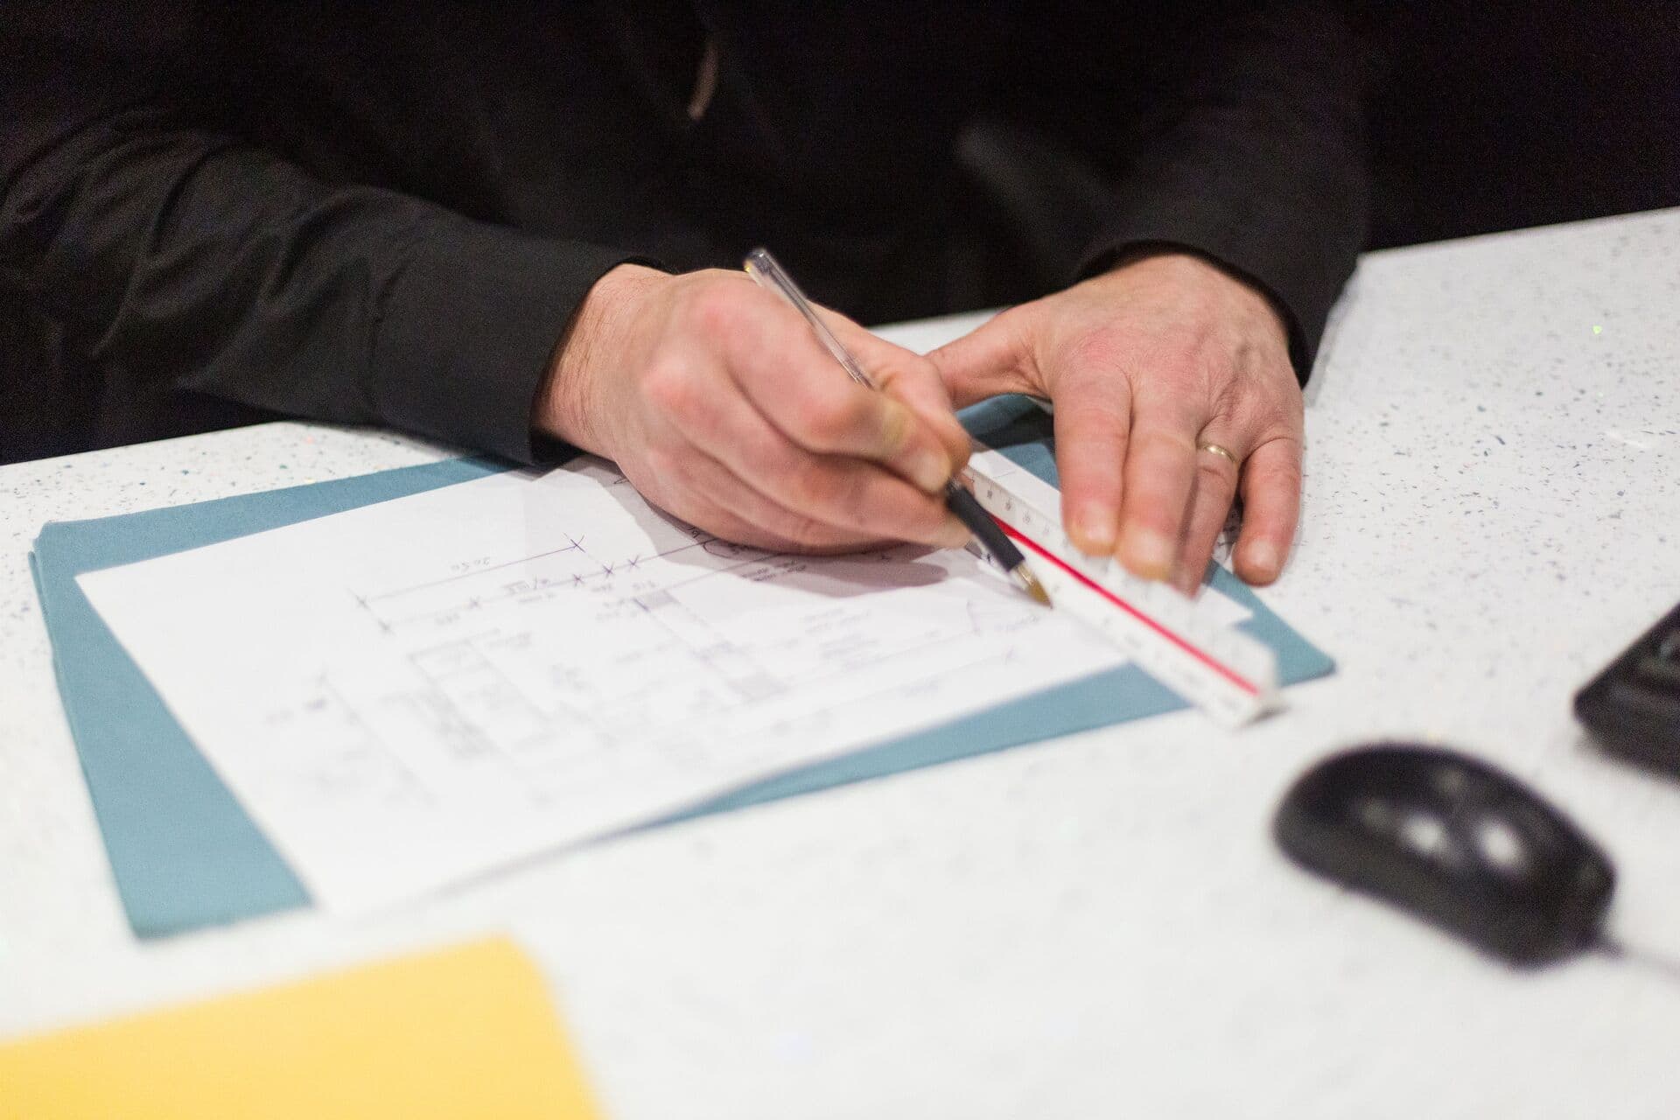
Everything starts with a visit to your home. We take precise measurements, discuss your ideas, and then create a full CAD design at our showroom: all completely free.
What's Included
- Professional room measurements
- Full CAD design at our showroom
- Detailed, itemised quotation
- Amend designs until you're 100% happy
- No pressure, no obligation
Start Here
See what we can do for your home
Choose Your Service
Kitchen, bathroom, bedroom, or multiple rooms.
Pick a Date & Time
Select from available slots that suit your schedule.
We Come to You
Our designer visits your home. Completely free, no obligation.
or call 01709 5888 22
New posts, real project photos and the odd offer, sent only when we have something worth reading.